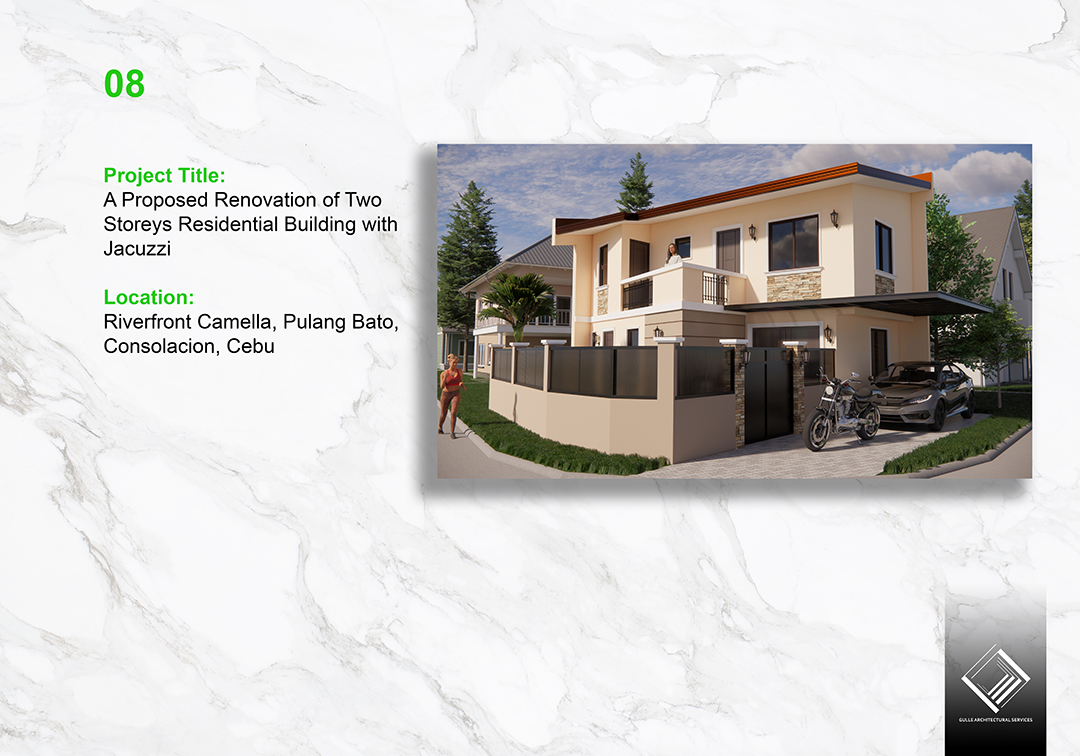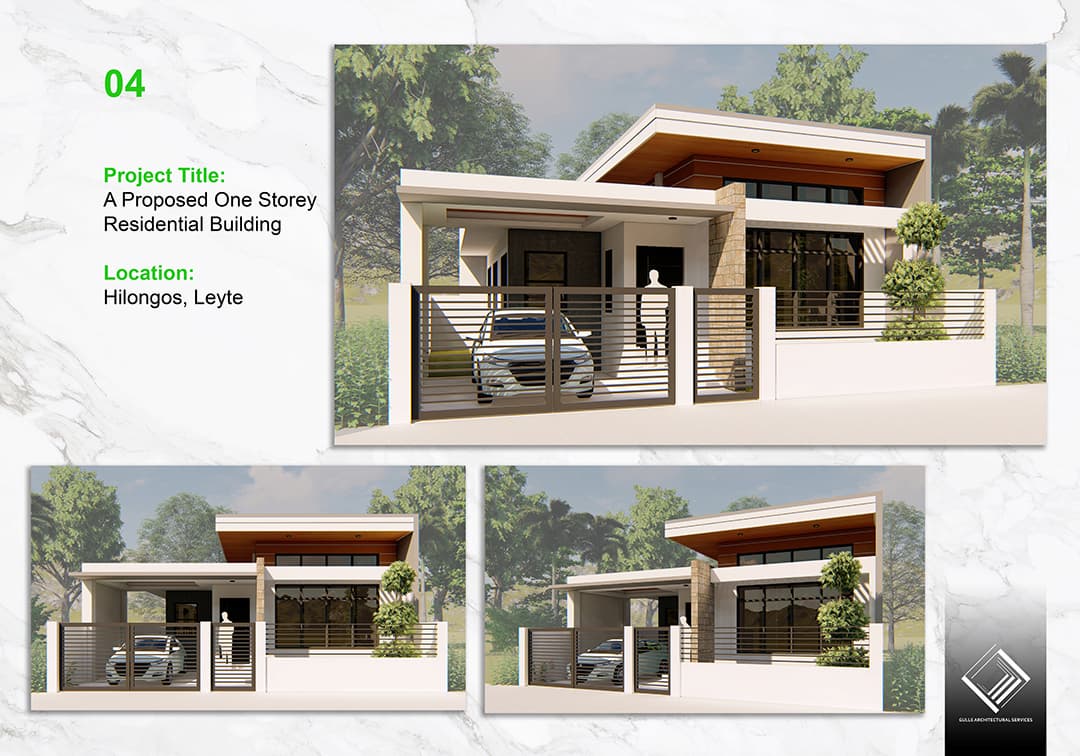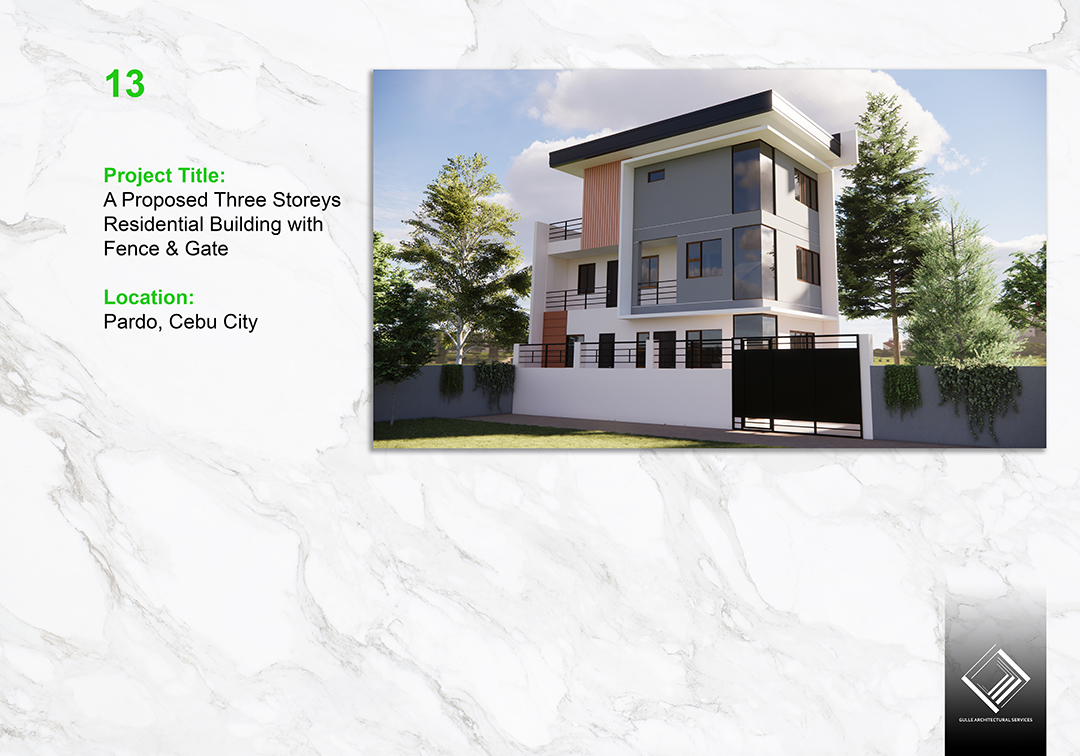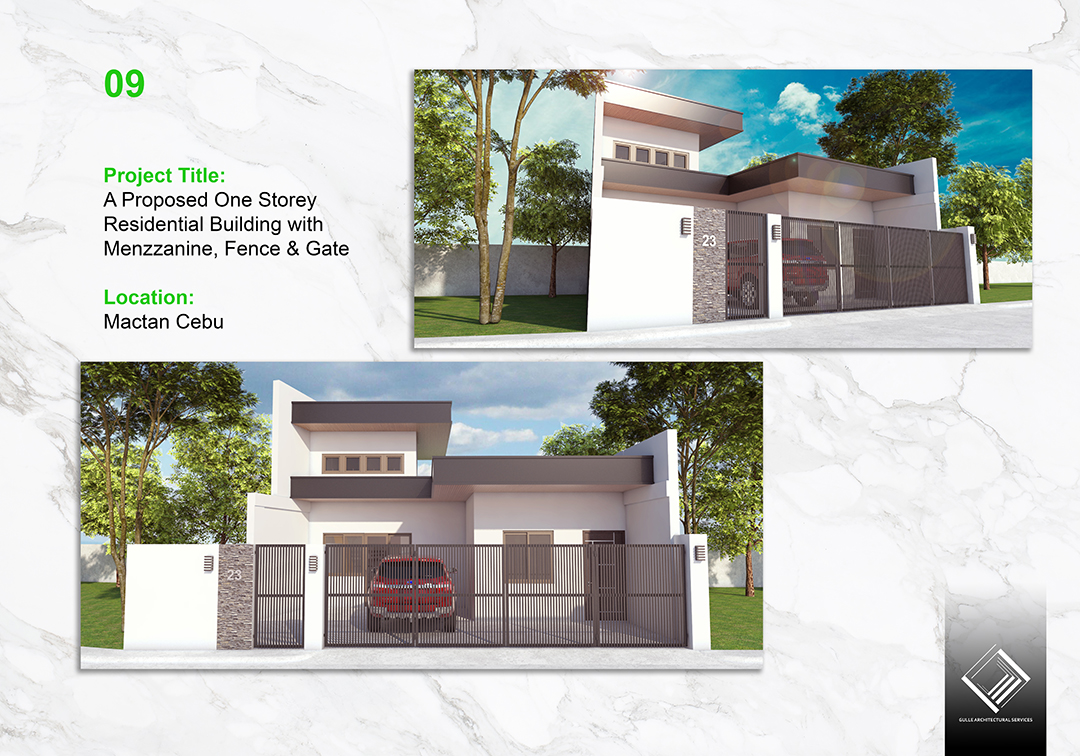
Many homeowners focus primarily on construction costs, but professional architectural planning is one of the best investments you can make before building. A well-designed project reduces costly mistakes, improves functionality, and ensures your investment delivers long-term value. Learn more about our specialized architecture house design in Cebu and see how it fits within our comprehensive services hub.
Smart Planning From the Start
At GAS Design & Build, our architects carefully evaluate every aspect of your project — from site conditions and structural requirements to natural lighting, ventilation, and future expansion. This thoughtful planning results in spaces that are not only visually appealing but also efficient and practical.
Smart planning begins with the site. The orientation of your lot relative to the sun, the prevailing breeze direction, the slope and soil, and the relationship to neighboring buildings all influence how your home should be designed. A plan that ignores these factors will fight the site — requiring more cooling, more excavation, or more structural work than necessary. A plan that responds to them works with the site, which is both cheaper to build and cheaper to live in.
Avoiding Costly Mistakes
Professional architectural design helps identify potential issues before construction begins, minimizing expensive changes during the building process. Detailed plans also improve coordination among engineers, contractors, and suppliers, helping projects stay on schedule and within budget.
The most expensive moment to discover a design problem is after construction has started. A wall that needs to move, a window that is too small, a structural column that lands in the middle of a walkway — each of these is cheap to fix on paper and expensive to fix in concrete. Professional design front-loads these discoveries to the drawing stage, when corrections cost only the designer's time.
Beyond individual mistakes, good design prevents the systemic inefficiency that comes from poor coordination. When architectural, structural, electrical, and sanitary plans are prepared together by one team, the systems integrate cleanly. When they are prepared separately, they clash — and the clashes are resolved on site, at cost.
Increasing Property Value
In addition to functionality, good architecture increases property value. Homes and commercial buildings with well-planned layouts, attractive façades, and efficient space utilization often command higher resale values and greater market appeal.
Property value is not just about square meterage. A well-designed 150 sqm home will typically sell for more than a poorly designed 180 sqm home on the same street, because buyers recognize and pay for layouts that feel spacious, flow logically, and use natural light well. Good architecture is a measurable asset, not just an aesthetic preference.
3D Visualization for Confidence
We also incorporate modern technologies such as 3D architectural rendering to give clients a realistic preview of their projects. This allows design adjustments before construction, saving both time and money.
3D visualization is the tool that turns abstract plans into decisions. When you can see how afternoon light falls across your living room, or whether your kitchen island crowds the walkway, you make better choices — and you make them at the cheapest possible stage of the project. For OFW clients managing builds remotely, this confidence is not optional; it is the mechanism that makes remote decision-making possible.
The Legal Foundation: Why Licensed Design Matters
Under the Philippine Architecture Act of 2004 (Republic Act 9266), only PRC-registered architects may sign and seal architectural plans submitted for building permits. This is not a formality — it is a legal protection for property owners. A plan signed by a licensed architect has been prepared by someone accountable to a professional regulatory body, which means there is recourse if standards are not met.
Working with a licensed architecture firm in Cebu also means your plans are prepared to the National Building Code and the National Structural Code of the Philippines, which govern seismic and wind-load requirements. Plans that bypass these standards may be cheaper upfront but expose you to safety and legal risk for the life of the building.
The Cost of Poor Design
To understand the value of professional architectural design, it helps to consider the cost of its absence. A home built without professional design often suffers from a cascade of problems: layouts that waste space, circulation that feels awkward, rooms that are too dark or too hot, structural elements that are oversized or undersized, and systems that clash because no one coordinated them. Each of these problems has a cost — in comfort, in operating expense, in maintenance, and sometimes in safety.
These costs are rarely visible at the time of construction, which is why poor design can seem like a saving. The home is built, it looks like a house, and the budget was lower. But over the years of living in it, the costs accumulate: higher electricity bills from poor orientation, uncomfortable rooms that are rarely used, maintenance issues from details that were never properly specified. Professional design is the investment that prevents this slow accumulation of cost and frustration.
How Design Decisions Compound Over Time
Every design decision in a home has a long tail of consequences. A window placed on the wrong wall brings unwanted heat every afternoon for the life of the building. A ceiling set too low makes a room feel cramped forever. A structural layout that prevents future expansion locks the family out of changes they may want in ten years. These are not problems that can be cheaply fixed later — they are baked into the building at the design stage.
Professional architects think in these long time horizons. A decision that saves a small amount during construction but costs the owner for decades is a bad decision, and a good architect will flag it as such. This is the real value of professional design: not just a better-looking home, but a home that performs better and costs less to own over the decades you live in it.
Coordinating Architecture, Structure, and Systems
A building is a system of interdependent parts — architecture, structure, electrical, plumbing, and ventilation — and the quality of the building depends on how well these parts are coordinated. When each discipline is handled by a separate party with no shared oversight, the parts clash. A structural beam lands where a plumbing pipe needs to run. An electrical conduit conflicts with a ventilation duct. These clashes are resolved on site, at cost, and often with compromises that affect both function and appearance.
When one team handles all disciplines — as a design and build firm does — the coordination happens on drawings before construction, where changes are cheap. This is why integrated design produces both better buildings and lower total project cost, even though the upfront design investment may be higher than a fragmented approach.
Frequently Asked Questions
Q: Do I need a licensed architect to build a house in Cebu?
Yes. Under the Philippine Architecture Act of 2004 (Republic Act 9266), only PRC-registered architects may sign and seal architectural plans submitted for building permits. Always verify your firm's PRC credentials before signing a contract. GAS Design & Build's architects are PRC-registered and sign and seal every plan we produce.
Q: How much do architectural plans cost in Cebu?
Architectural and engineering blueprints typically cost 5% to 10% of total construction cost, or a fixed per-square-meter rate. GAS Design & Build provides a clear quote during the design consultation phase, with the full scope — architectural, structural, electrical, and sanitary plans — defined upfront.
Q: What is the difference between an architect and a design and build company?
A pure architecture firm designs your project but does not build it. A design and build company like GAS Design & Build handles both design and construction under one contract, giving you single-team accountability from concept to turnover. The design and build model also tends to be more cost-efficient because it eliminates the coordination overhead of separate contracts.
Q: Can good architecture really lower my long-term costs?
Yes. Orientation, ventilation, material selection, and structural efficiency all reduce operating and maintenance costs over the life of the building. A well-designed home costs less to cool, less to maintain, and less to repair — savings that compound over the decades you own it.
The Design Brief: Where Good Architecture Begins
Every successful architectural project begins with a thorough design brief — a document that captures who will live in the home, how they live, what they need, and what they aspire to. The brief is not a wish list; it is a structured understanding of the project's requirements, constraints, and goals. A strong brief gives the architect the foundation to design a home that genuinely fits its occupants rather than a generic house that happens to sit on their lot.
At GAS Design & Build, we develop the design brief collaboratively with each client, through conversation and questioning that uncovers not just the obvious requirements but the subtler ones — the way the family moves through their day, the spaces where they gather and the spaces where they retreat, the things they love about where they live now and the things they want to change. This depth of understanding is what allows the design to feel inevitable, as if it could not have been done any other way.
Site Analysis: Reading the Land Before Designing
Before a single line is drawn, a responsible architect analyzes the site. This includes documenting the lot's boundaries, orientation, slope, views, access, neighboring structures, vegetation, and any site-specific constraints such as easements or utility corridors. It also includes observing the site at different times of day — where the sun falls, how the breeze moves, where shade and exposure occur.
This site analysis is the raw material of climate-responsive design. A home designed without it is designed in the abstract, disconnected from the specific piece of land it will occupy. A home designed with it responds to its site naturally — oriented for light and breeze, sited to capture views and manage drainage, and shaped to fit the topography rather than fighting it. This is the difference between a house placed on a lot and a house that belongs to it.
The Value of Construction Documentation
Professional architectural design produces not just a concept but a complete set of construction documents — detailed drawings and specifications that tell the builder exactly what to build. These documents are what allow a design to be built as intended, with the right materials, the right details, and the right quality. Without them, the builder is left to interpret, and interpretation is where quality drifts.
Our construction documentation is thorough enough that any qualified builder could construct the home from it — but because we are a design and build firm, our own team builds from it, with the architect who produced it available to answer questions and verify execution. This closed loop between documentation and construction is where design quality is protected, and it is a core reason why professional architectural design delivers value that informal design cannot.
The Permit Drawing Set: What It Contains and Why It Matters
A building permit in Cebu requires a complete drawing set prepared and sealed by PRC-licensed professionals. This set typically includes architectural plans (floor plans, elevations, sections), structural plans (foundation, framing, structural computations), electrical plans, and sanitary and plumbing plans. Each discipline's drawings must be internally consistent and coordinated with the others — a structural column cannot land where a plumbing pipe runs, and an electrical conduit cannot conflict with a structural beam.
Preparing this coordinated set is itself a significant professional service, and it is where the value of integrated design becomes most concrete. When one team prepares all four disciplines, the coordination is inherent; when separate professionals prepare each discipline, coordination becomes a separate, error-prone effort. The permit set is not just a regulatory hurdle — it is the definitive technical description of the building, and its quality directly determines the quality of what is built.
Designing for Maintenance and Longevity
A well-designed home is designed not only for how it looks when new but for how it performs over decades. This means selecting materials that age gracefully, detailing connections to avoid water traps, specifying finishes that can be maintained without specialist intervention, and designing access to building systems for inspection and repair. These considerations are invisible when the home is new but determine its appearance and function for the rest of its life.
Professional architectural design bakes maintenance and longevity into the building from the start. A home that is easy to maintain stays beautiful; one that is difficult to maintain deteriorates regardless of its initial quality. This long view is the hallmark of architecture that endures.
The Bottom Line
If you're searching for an experienced architect in Cebu or a trusted design and build company, GAS Design & Build delivers innovative designs, expert planning, and quality construction tailored to your vision. Explore our project portfolio to see completed architectural designs, request a 3D visualization quote, or discover more articles on our construction & architecture blog. Reach out today to schedule your consultation.