3D Architectural Visualization Philippines
Photorealistic 3D renderings, exterior/interior walk-throughs, and virtual real estate staging for international clients.
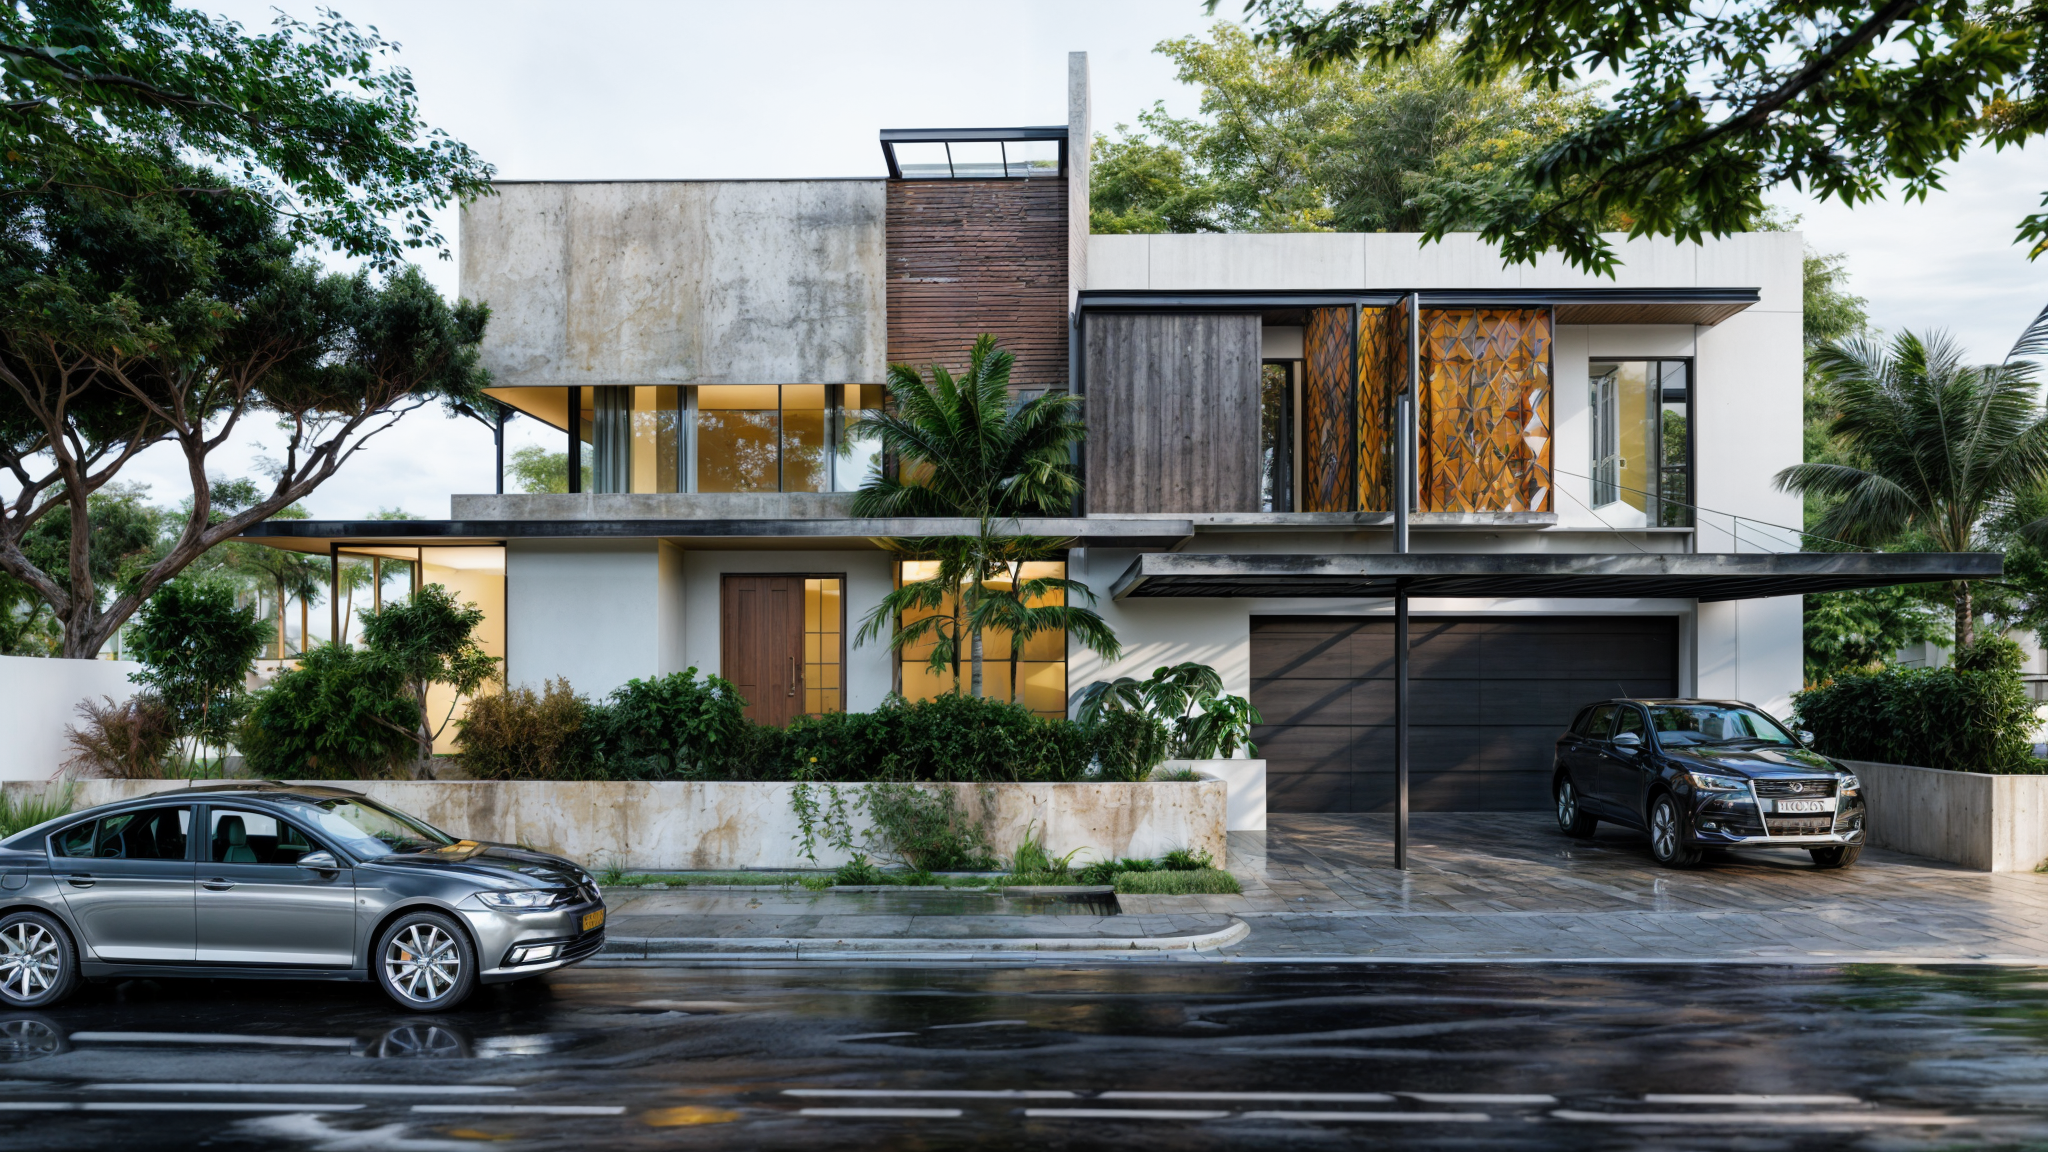
Commercial Complex & Modern Office Tower Renders
A showcase of ultra-realistic exterior renders created for modern commercial developments, multi-storey office towers, and civic pedestrian plazas — demonstrating accurate material textures, daylight simulation, dusk illumination, and urban context modeling.
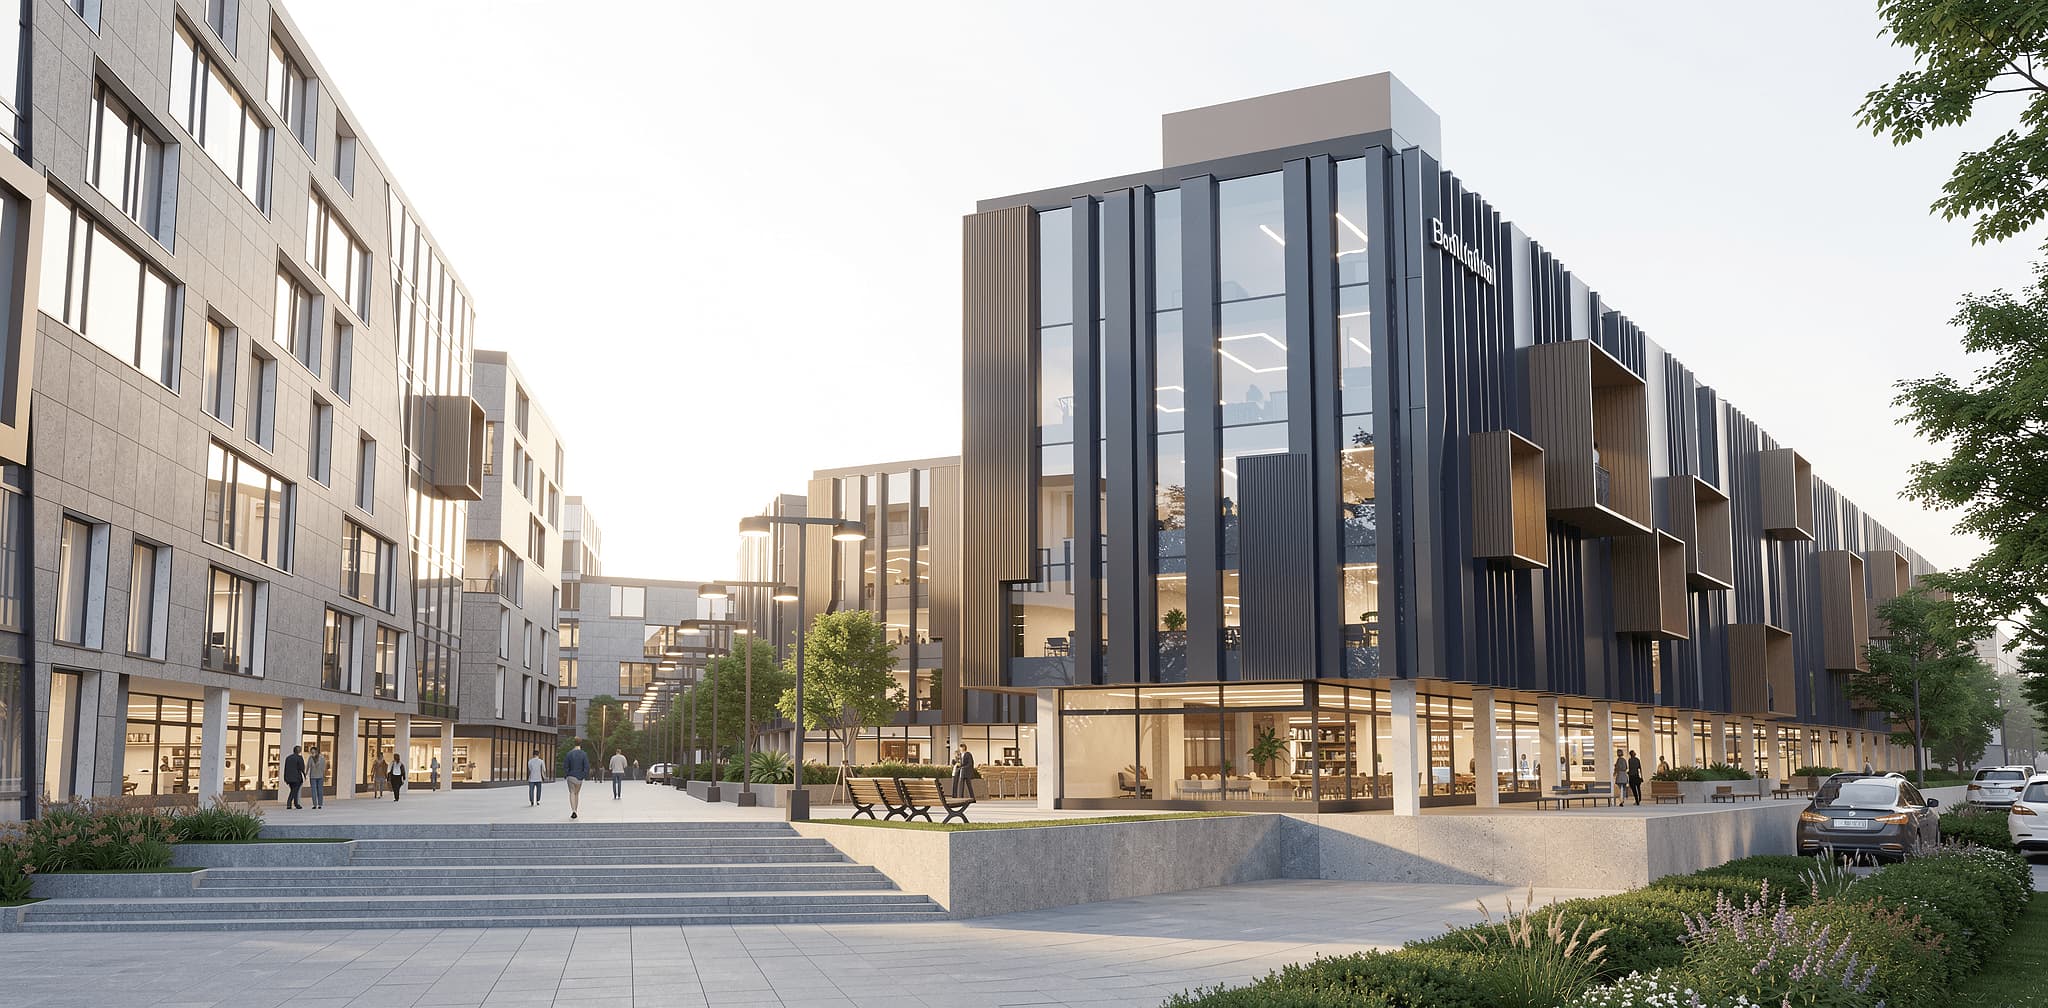
Urban Commercial Plaza & Office Campus Architecture
Wide-angle golden hour exterior rendering of an urban commercial complex with fluted glass curtain walls, ground-level retail colonnades, wide civic pedestrian plaza, integrated exterior lighting, and landscaped promenade.
Detailed Overview — Cebu Design & Build by GAS
Key Capabilities & Deliverables
- Photorealistic Exterior & Interior 3D Renderings
- 3D Aerial Site Elevation & Landscape Swimming Pool Modeling
- Cinematic Architectural Animation & Walkthrough Videos
- Virtual Real Estate Staging for Marketing
- Lighting & Material Simulation
- CAD/BIM File Ingestion (AutoCAD, SketchUp, Revit)
Why Partner with Gas Design & Build?
Eliminate Construction Guesswork
Identify design improvements and material choices before physical construction begins.
High-Impact Investor Pitch Decks
Perfect for commercial developers marketing pre-selling projects with stunning visuals.
Global Architectural Standards
Serving international studios in the US, Australia, Europe, and the Middle East.
How We Execute 3D Architectural Visualization Philippines
Our structured 3-phase methodology for Cebu properties
Importing 2D CAD blueprints or SketchUp files into 3D render engines.
Applying high-resolution textures, vegetation, and natural sunlight simulation.
Delivering print-ready 4K images and 60fps walkthrough video clips.
Frequently Asked Questions — 3D Architectural Visualization Philippines
Do you accept standalone 3D rendering jobs for international clients?
Yes! We collaborate with architectural firms in North America, Australia, and Singapore for high-speed 3D rendering.
What file formats do you require to generate 3D models?
We accept AutoCAD (.dwg), SketchUp (.skp), Revit (.rvt), or even detailed PDF sketch plans with dimensions.
What is 3D architectural visualization?
3D architectural visualization is the process of creating photorealistic, computer-generated images and animations of a building or interior before it is physically constructed. Using specialized 3D modeling and rendering software, designers transform 2D blueprints, CAD files, or sketches into lifelike visuals that show materials, lighting, textures, landscaping, and spatial flow. It helps homeowners, developers, and investors preview exactly how a finished project will look, make design decisions early, and market pre-selling properties with confidence. Gas Design & Build delivers exterior renderings, interior visualizations, aerial site models, and cinematic walkthrough animations.
How much do 3D renders cost in the Philippines?
3D rendering costs in the Philippines vary based on complexity, resolution, and deliverable type. A single standard exterior or interior 3D still render typically ranges from ₱5,000 to ₱15,000 per view, while high-detail, photorealistic premium renders can range from ₱15,000 to ₱35,000+ per view. Cinematic walkthrough animations are priced per second or per project and generally start higher due to the added motion, camera work, and rendering time. Volume discounts apply for multi-view packages. We provide a detailed quote after reviewing your plans, scope, and desired output quality.
How long does the rendering process take?
A standard single 3D still render typically takes 3–7 working days from the time we receive your complete CAD/BIM files or sketch plans, depending on complexity and revision rounds. A full set of exterior and interior views for a residential project usually takes 1–2 weeks, while cinematic walkthrough animations require 2–4 weeks depending on duration and detail. Rush turnaround is available for urgent projects. We provide a project-specific timeline with your quote so you know exactly when to expect each deliverable.
Do 3D visualizers handle structural, plumbing, or electrical engineering?
No. 3D architectural visualization is a presentation and design communication service — it produces realistic visuals of how a project will look, but it does not replace signed and sealed engineering plans. Structural computations, plumbing layouts, and electrical engineering must be prepared and sealed by licensed civil, sanitary, and electrical engineers for permit submission and actual construction. At Gas Design & Build, our visualization team works alongside our licensed architects and engineers, so if your project also requires signed and sealed structural, plumbing, or electrical plans, one integrated team can deliver both the 3D visuals and the engineering documents.