Our Project Portfolio
Explore real completed and ongoing projects by GAS Design & Build — featuring architectural renovations, commercial fit-outs, 3D visualizations, and custom residential house designs across Cebu City, Talisay, Mandaue, Lapu-Lapu, and beyond.
Cebu Design & Build — Our Project Portfolio
Explore real completed and ongoing projects by Cebu Design & Build by GAS — featuring architectural renovations, commercial fit-outs, and custom residential house designs across Cebu City, Talisay, Mandaue, Lapu-Lapu, Busay, Banilad, and beyond.
Gas Design & Build — Signature Architectural Showcase
A signature architectural showcase featuring our most distinguished residential and commercial projects across Cebu and the Philippines — highlighting innovative design solutions, premium material selection, and meticulous construction craftsmanship.
Gas Design & Build — 3D Architectural Visualization
A 3D architectural visualization showcase created for one of our international clients — featuring photorealistic exterior renderings, interior lighting simulations, and animated walkthroughs that bring unbuilt designs to life before construction begins.
Gas Design & Build — 3D Rendering for International Client
A 3D architectural rendering project created for one of our international clients abroad — featuring photorealistic interior visualizations, realistic material and lighting simulations, and detailed spatial studies that bring unbuilt designs to life.
Gas Design & Build — House Renovation Showcase
A showcase of our house renovation projects — featuring before-and-after transformations, interior remodels, kitchen upgrades, and structural extensions across Cebu and the Philippines.
Gas Design & Build — Design Philosophy
An inside look at our design philosophy — exploring how we blend modern architecture with tropical sensibilities to create timeless spaces across Cebu and the Philippines.
Gas Design & Build — Architectural Detail & Craftsmanship
A close-up look at the architectural details and craftsmanship that define our work — from precision joinery and material transitions to lighting integration and bespoke finishes across our Cebu and Philippine projects.
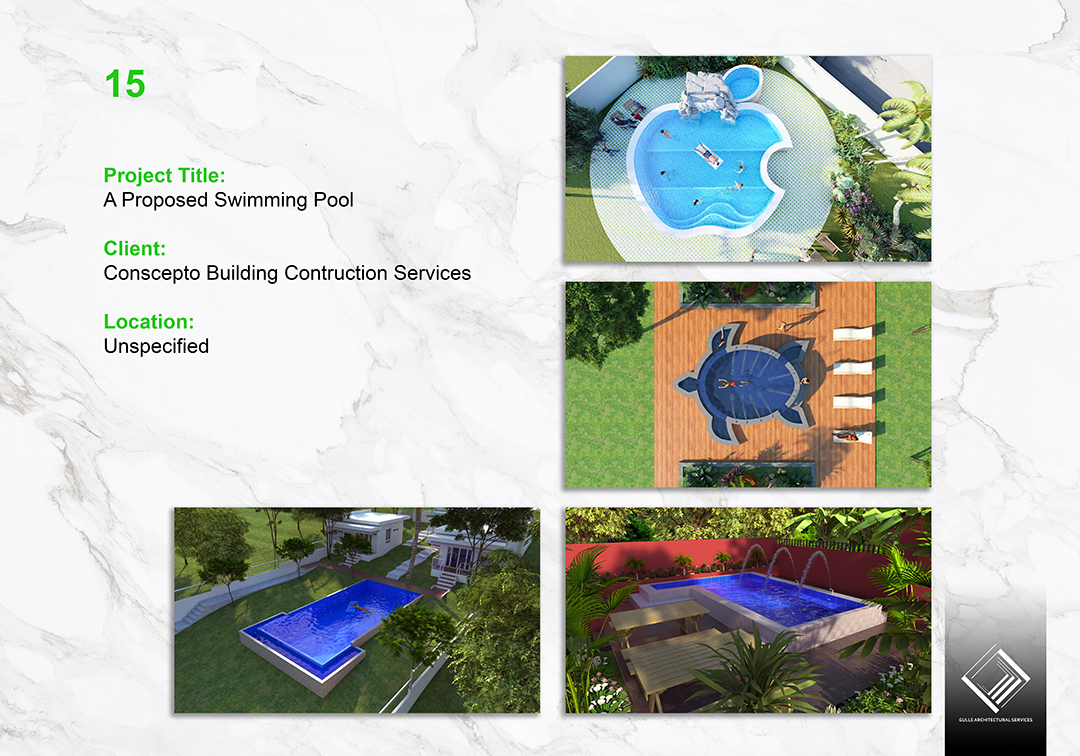 Residential
Proposed Swimming Pool Project
A proposed residential swimming pool project in Lapu-Lapu City featuring a modern pool design with integrated landscaping, deck areas, and resort-style amenities for a private homeowner.
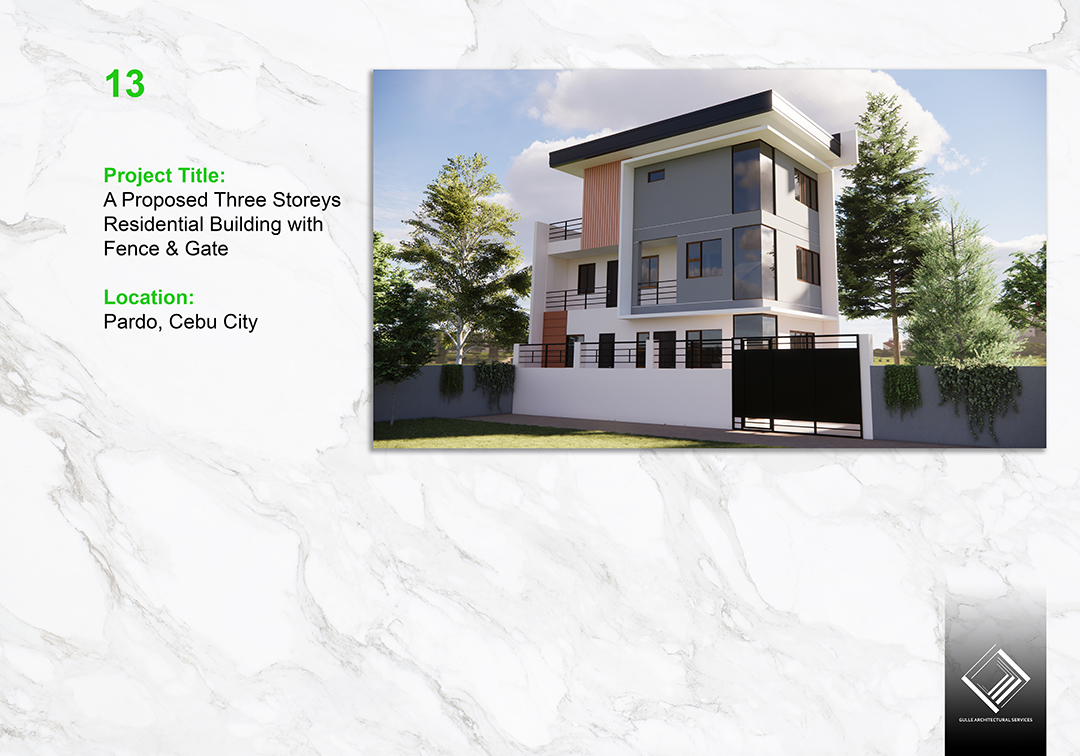 Residential
Proposed Three Storeys Residential Building with Fence & Gate
Modern three-storey residential building design in Pardo, Cebu City featuring custom perimeter fence, integrated security gate, and contemporary geometric architecture.
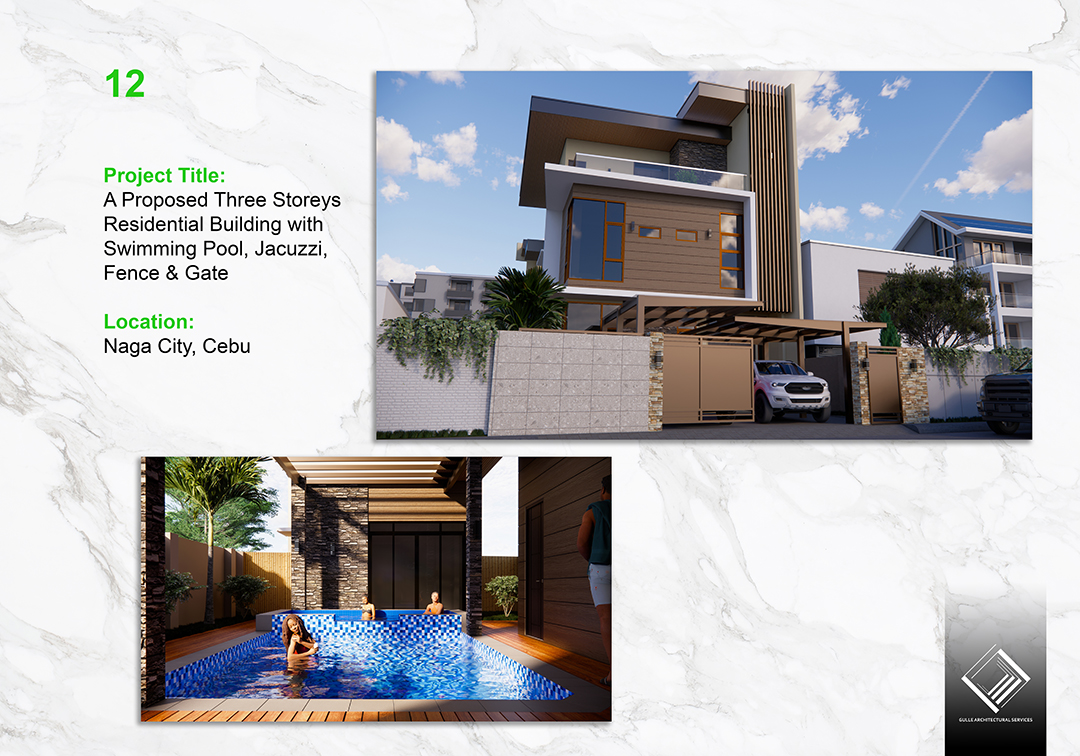 Residential
A Proposed Three Storeys Residential Building with Swimming Pool, Jacuzzi, Fence & Gate
Proposed three-storey modern residential building in Naga City, Cebu featuring integrated swimming pool with jacuzzi, custom perimeter fence, automated security gate, and contemporary tropical architecture designed by Gas Design & Build Cebu.
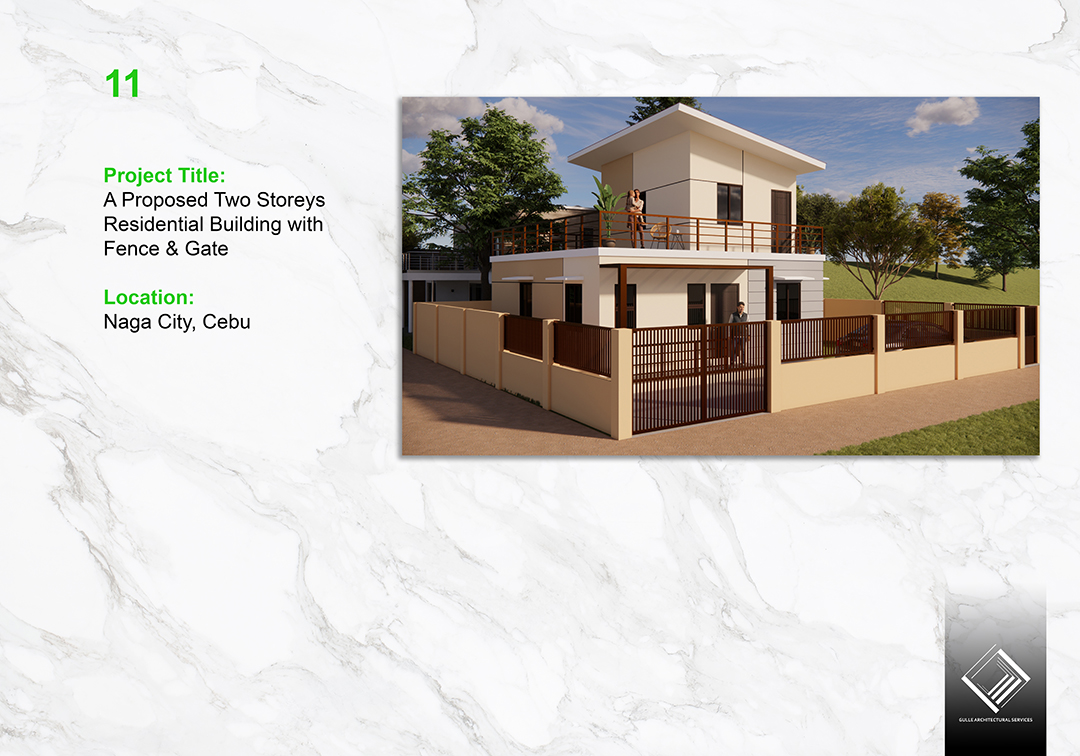 Residential
A Proposed Two Storeys Residential Building with Fence & Gate
Proposed two-storey modern residential building in Naga City, Cebu featuring custom perimeter fence, automated security gate, and contemporary tropical architecture designed by Gas Design & Build Cebu.
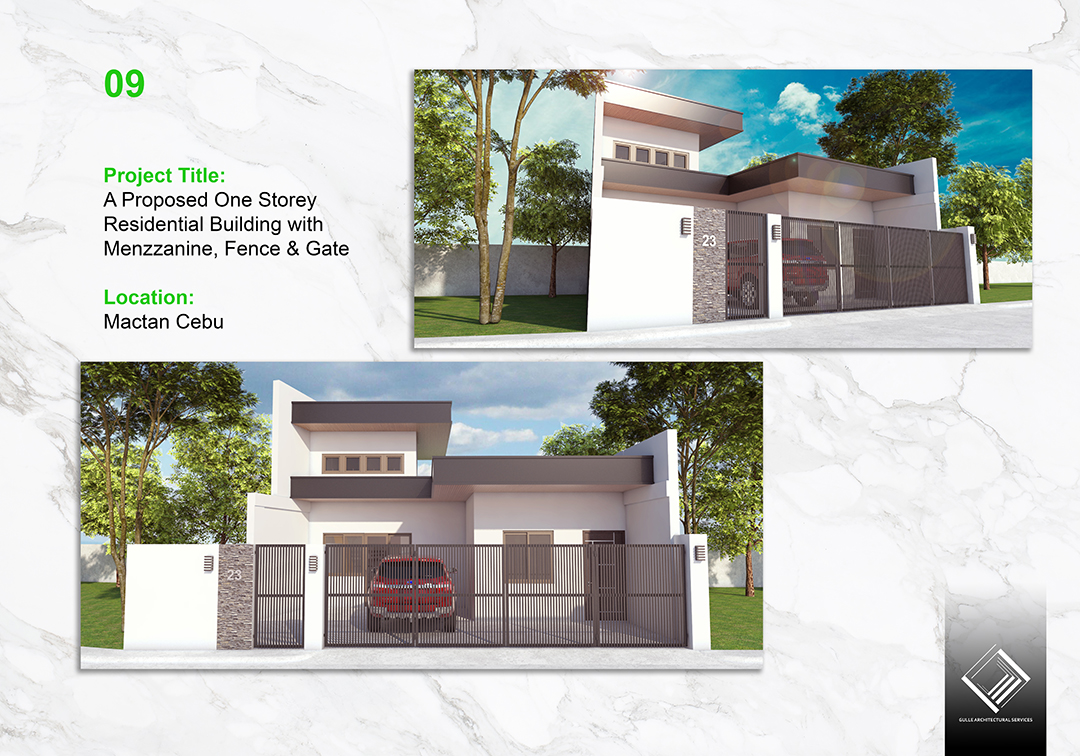 Residential
A Proposed One Storey Residential Building with Mezzanine, Fence & Gate
Proposed one-storey modern residential building with mezzanine, custom perimeter fence, and security gate in Mactan, Cebu designed by Gas Design & Build Cebu.
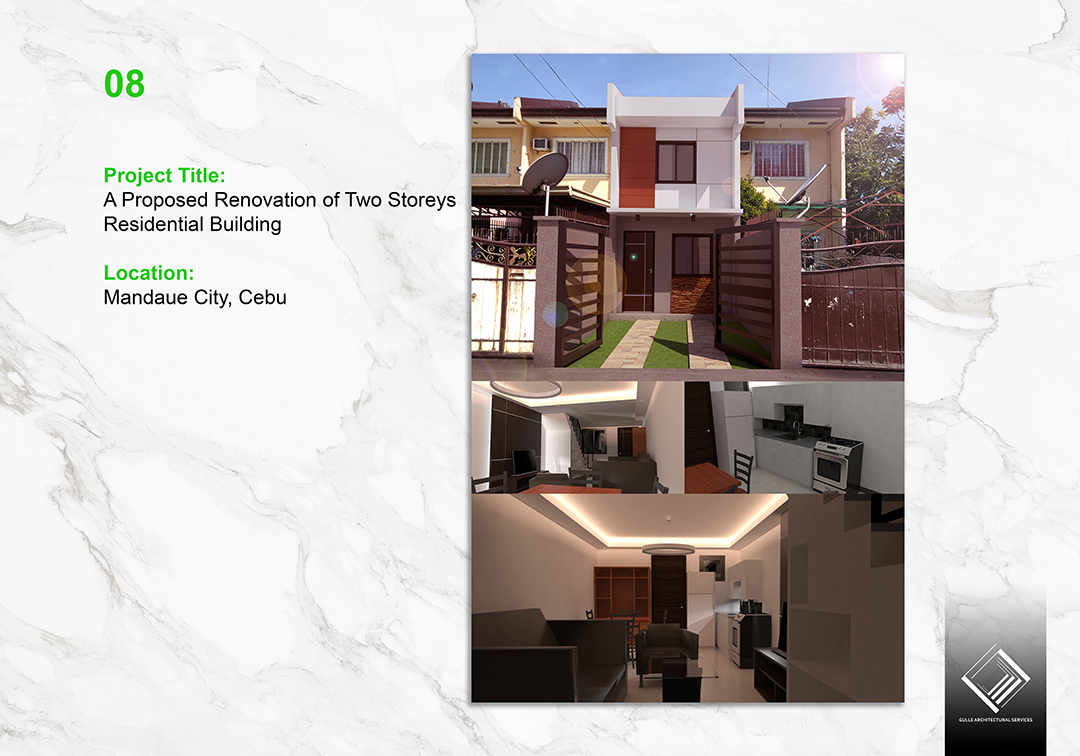 Renovation
A Proposed Renovation of Two Storeys Residential Building
Proposed comprehensive renovation of a two-storey residential building in Mandaue City, Cebu, featuring modern facade transformation, perimeter gate & entryway, open-plan living and dining areas, custom kitchen cabinetry, and ambient cove ceiling lighting.
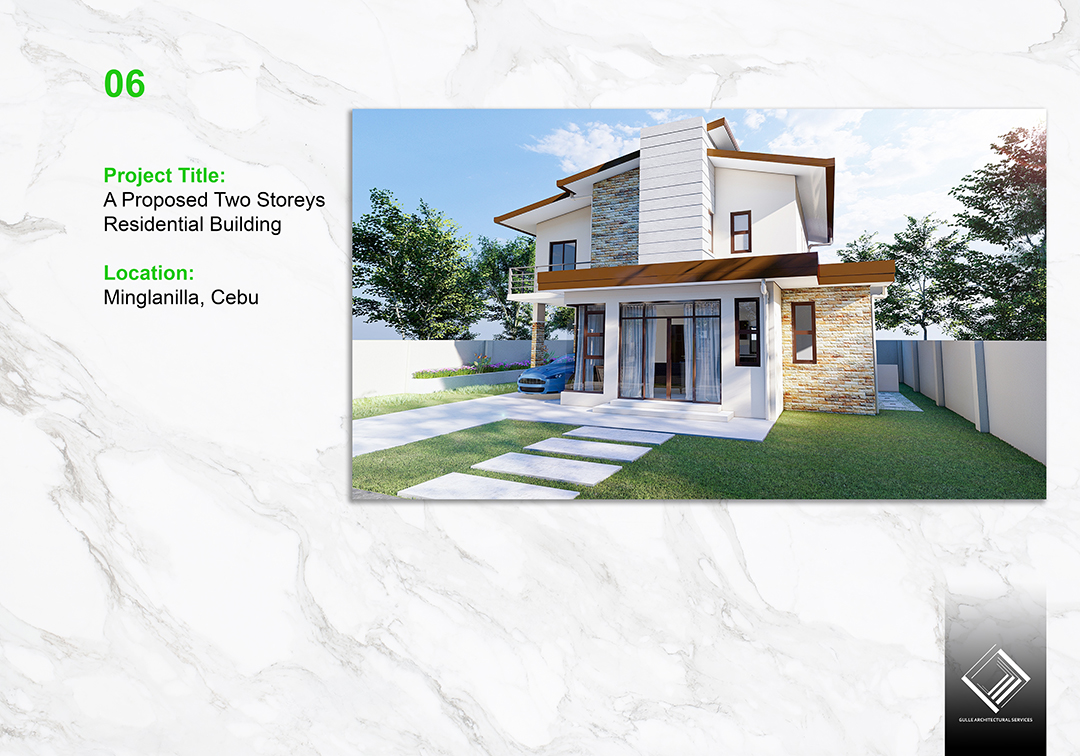 Residential
A Proposed Two Storeys Residential Building
A proposed two-storey modern residential building in Minglanilla, Cebu featuring contemporary facade with stone cladding accents, upper-level balcony, private driveway with stepping pavers, and landscaped front lawn designed by Gas Design & Build Cebu.
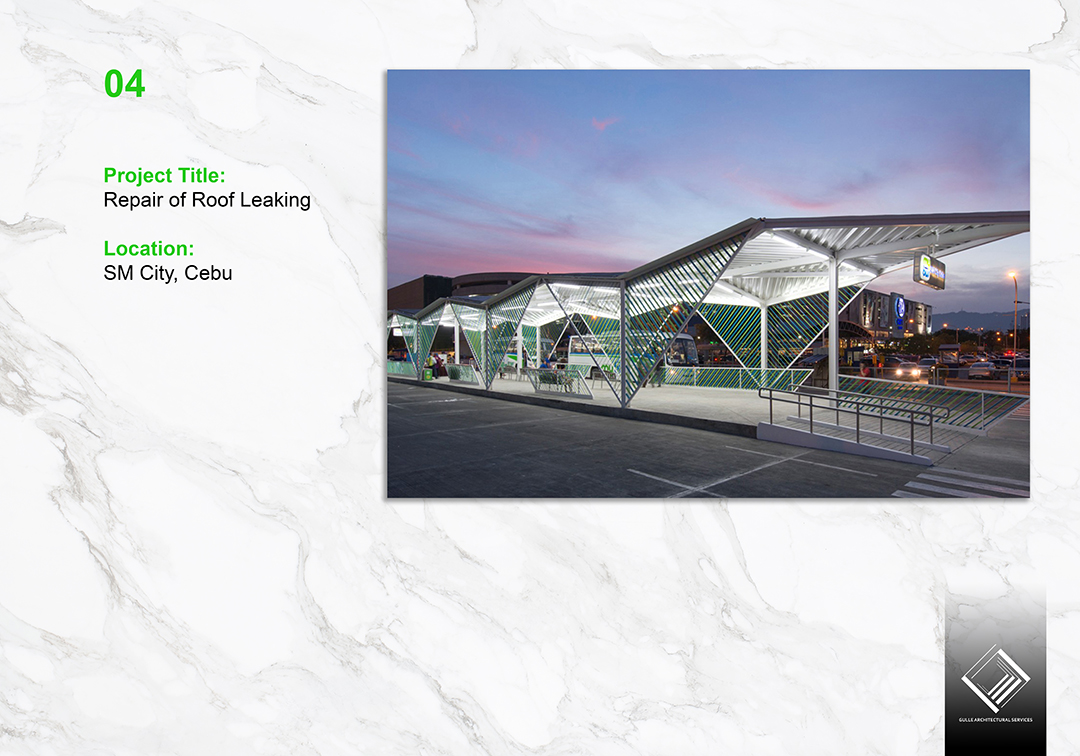 Commercial
Repair of Roof Leaking
Commercial roof leak repair, waterproofing, and roofing structure restoration works at SM City, Cebu.
 Commercial
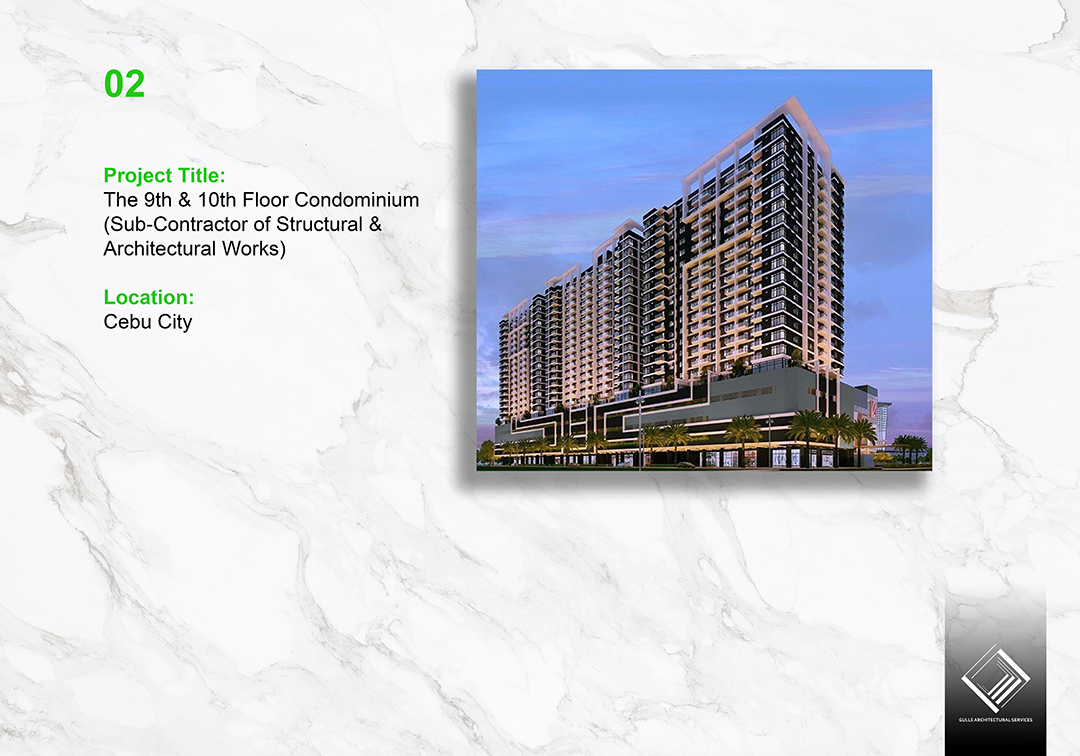
9th & 10th Floor Condominium Subcontracting — Structural & Architectural Works
Subcontracting project for the 9th and 10th floors of a condominium development in Cebu City — covering structural works and architectural finishing including slab construction, column reinforcement, wall partitions, ceiling systems, and interior architectural fit-out.
 Landscape & Pools
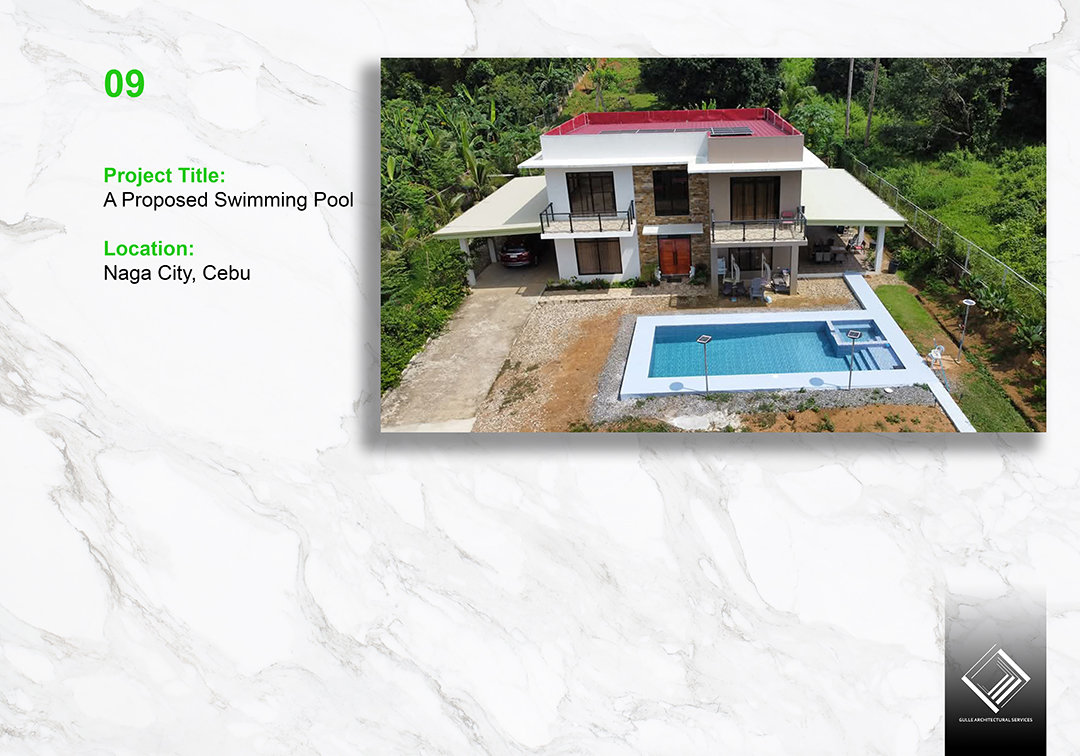
A Proposed Swimming Pool
A proposed residential swimming pool project in Naga City, Cebu featuring modern rectangular pool construction, integrated steps, surround coping, and landscaped outdoor leisure grounds.
 Renovation
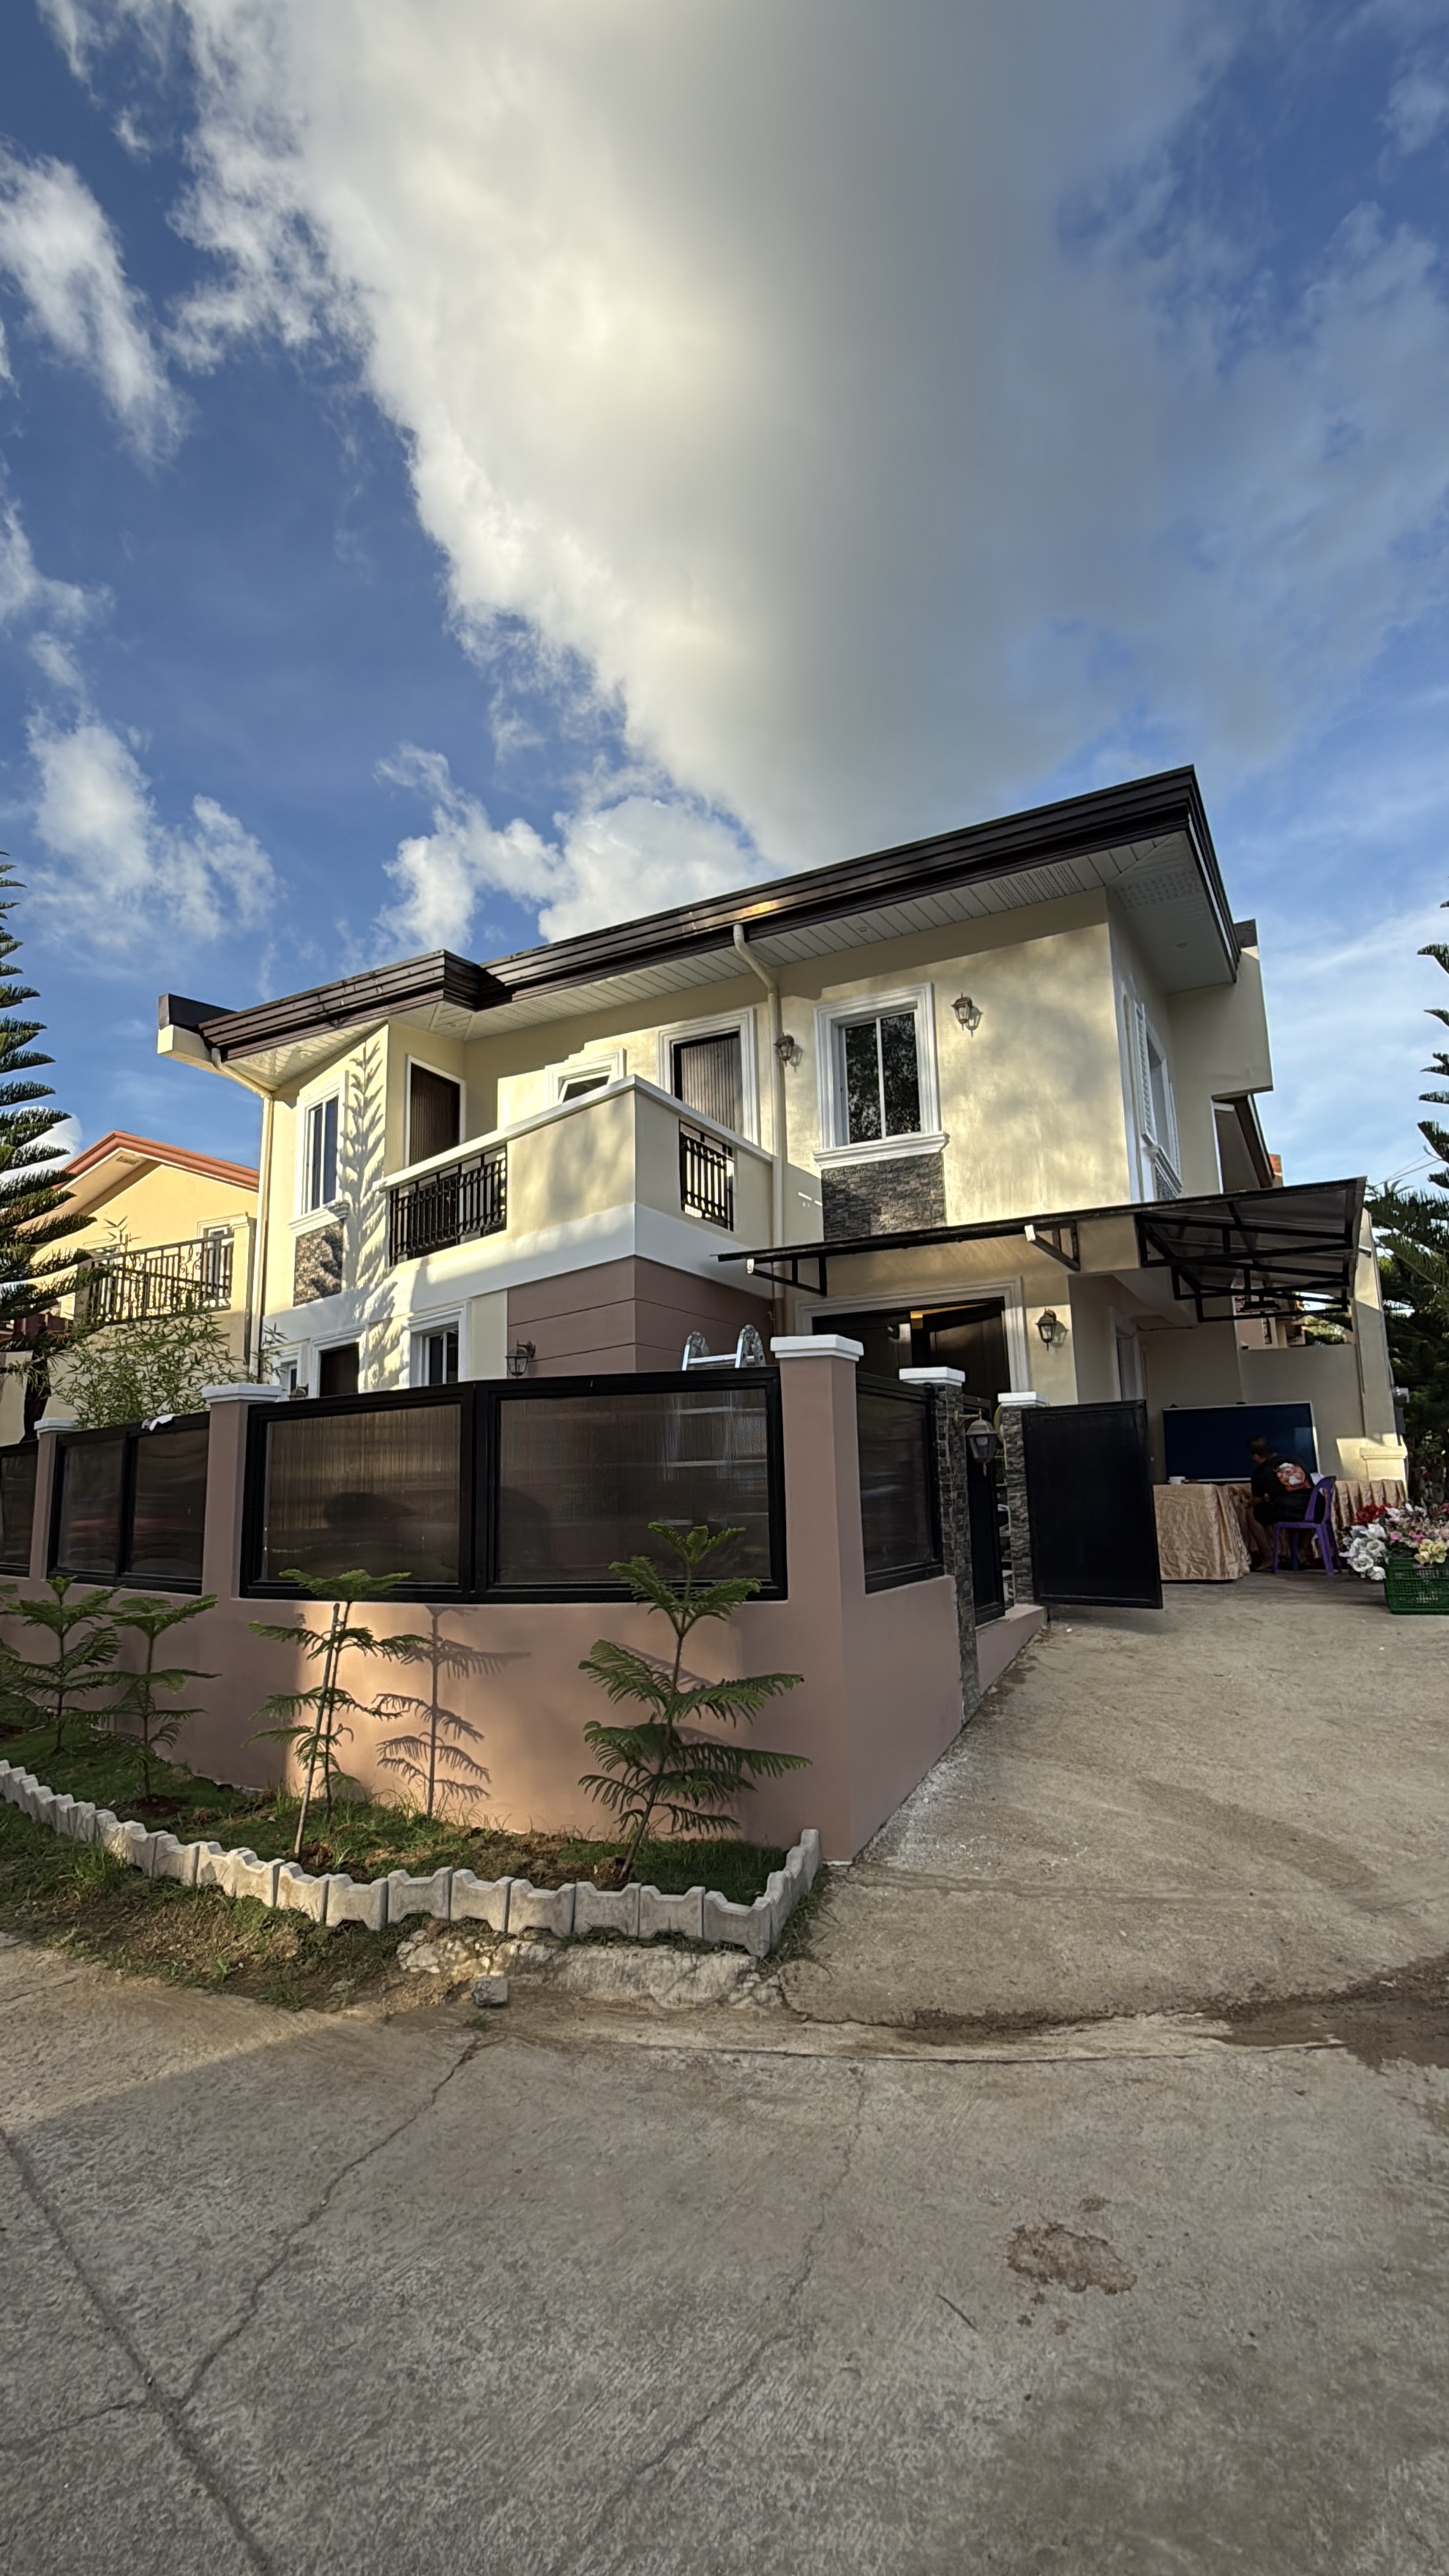
A Proposed Renovation of Two Storeys Residential Building with Jacuzzi
Comprehensive renovation of a two-storey residential building featuring a modern facade redesign, new covered steel carport with cantilevered upper balcony, modern perimeter wall, gate, and exterior upgrades in Camella Riverfront, Pulangbato, Cebu by Gas Design & Build.
 Residential
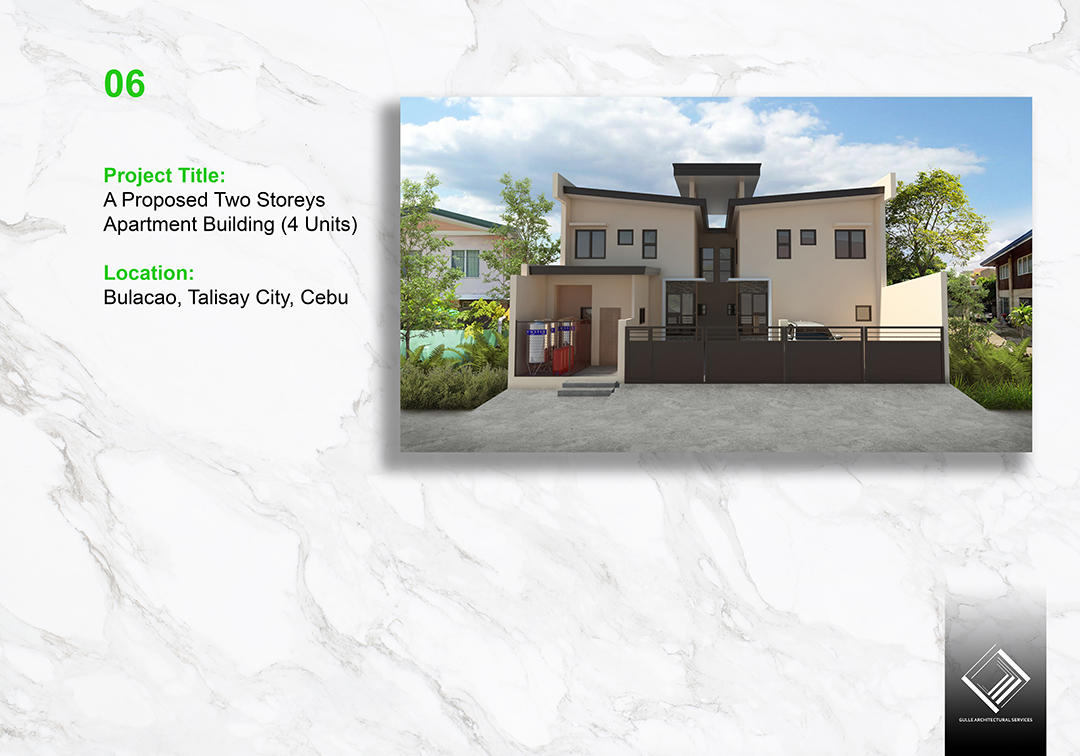
A Proposed Two Storeys Apartment Building (4 Units)
A proposed two-storey apartment building consisting of 4 modern residential units in Bulacao, Talisay City, Cebu, featuring perimeter fencing and gate, dedicated unit access, and contemporary facade architecture designed by Gas Design & Build Cebu.
 Renovation
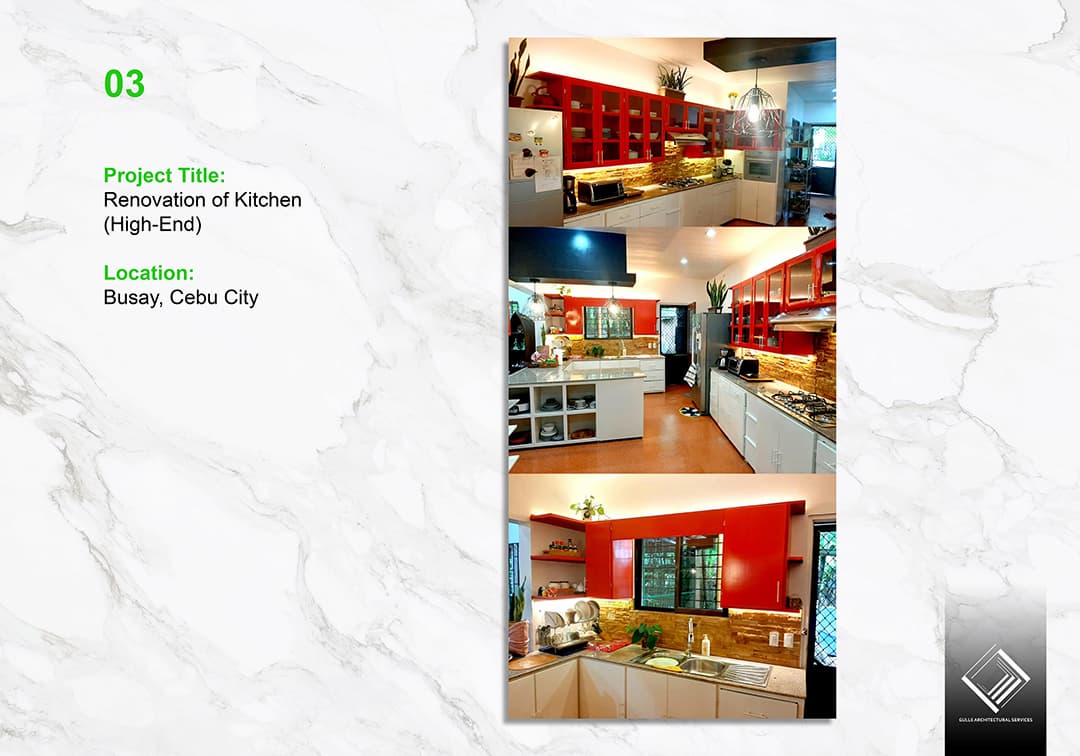
Renovation of Kitchen (High-End)
Premium high-end kitchen renovation in Busay, Cebu City featuring custom red cabinetry, quartz countertops, integrated appliances, stone tile backsplash, and ambient cove lighting with open-concept island layout.
 Residential
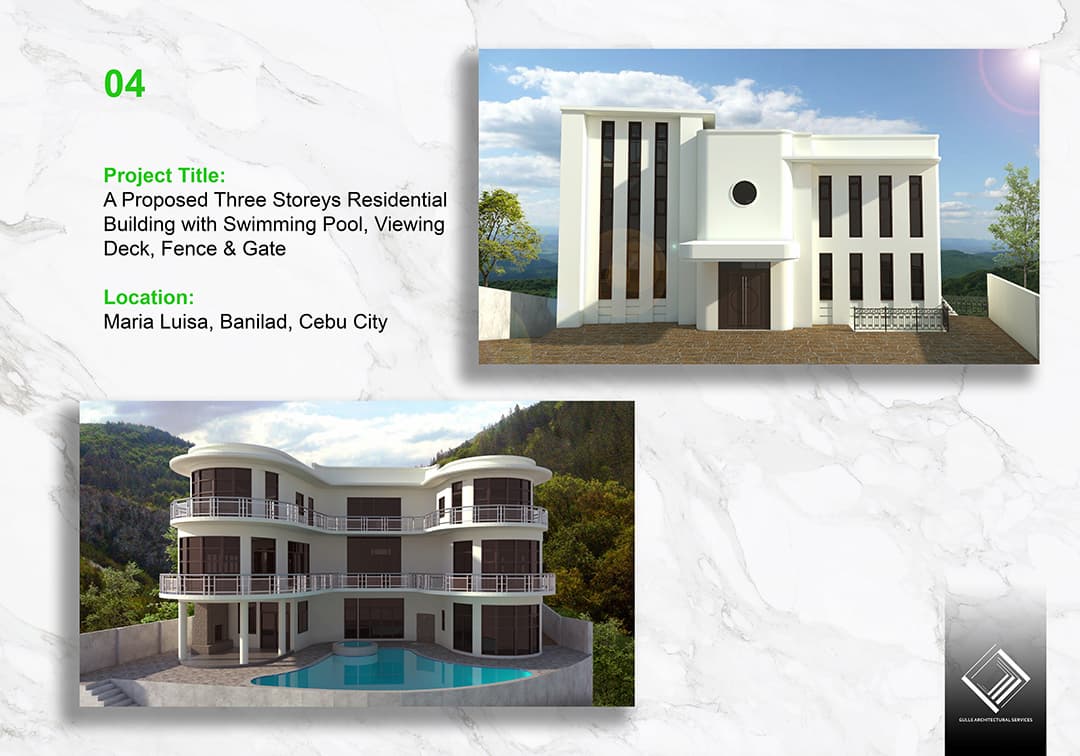
A Proposed Three Storeys Residential Building with Swimming Pool, Viewing Deck, Fence & Gate
Proposed three-storey modern residential building in Maria Luisa Estate Park, Banilad, Cebu City with integrated swimming pool, rooftop viewing deck, custom perimeter fence, and automated gate system.
 Landscape & Pools
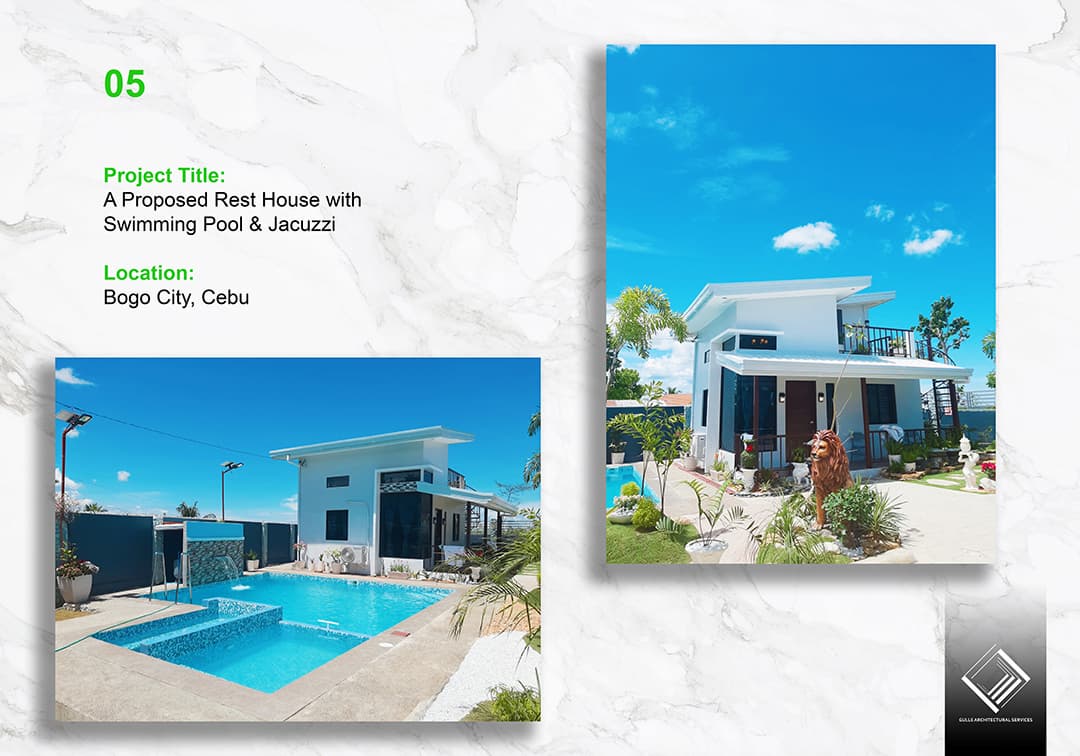
A Proposed Rest House with Swimming Pool & Jacuzzi
Proposed tropical rest house design in Bogo City, Cebu featuring freeform lagoon-style swimming pool with integrated jacuzzi, landscaped garden deck, outdoor shower pavilion, and modern single-storey architecture.
 Commercial
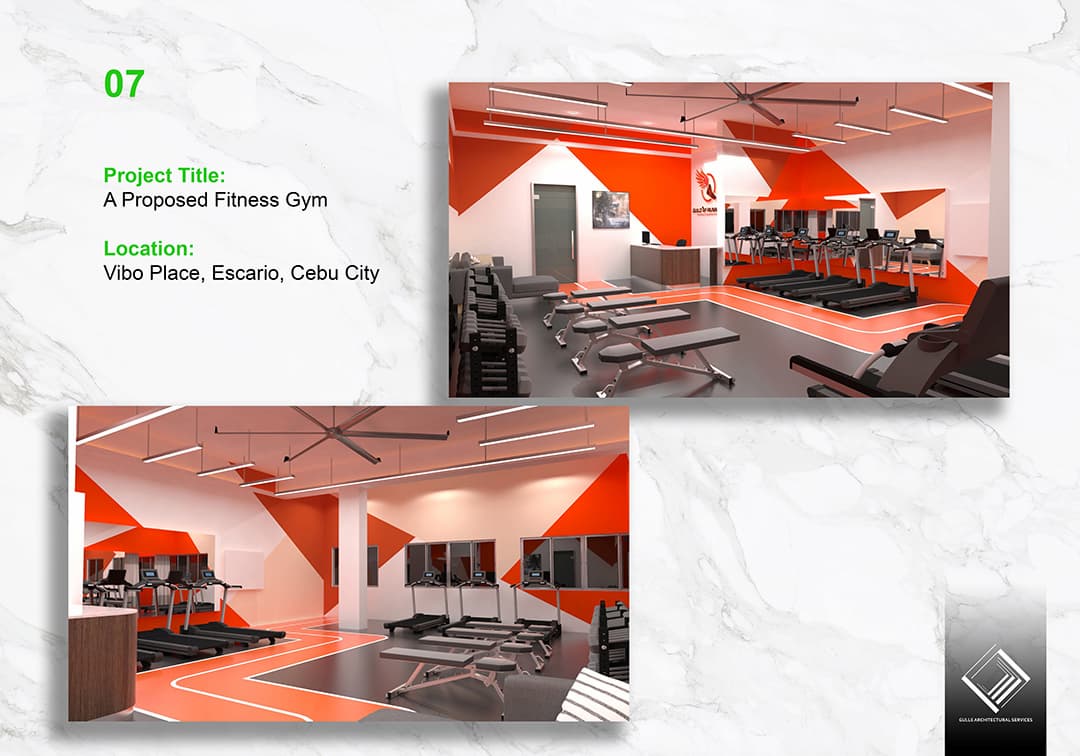
A Proposed Fitness Gym
Proposed commercial fitness gym at Vibo Place, Escario, Cebu City featuring bold geometric accent walls, specialized rubber flooring zones, integrated AV sound system, reception lobby, and full cardio & strength training equipment layout.
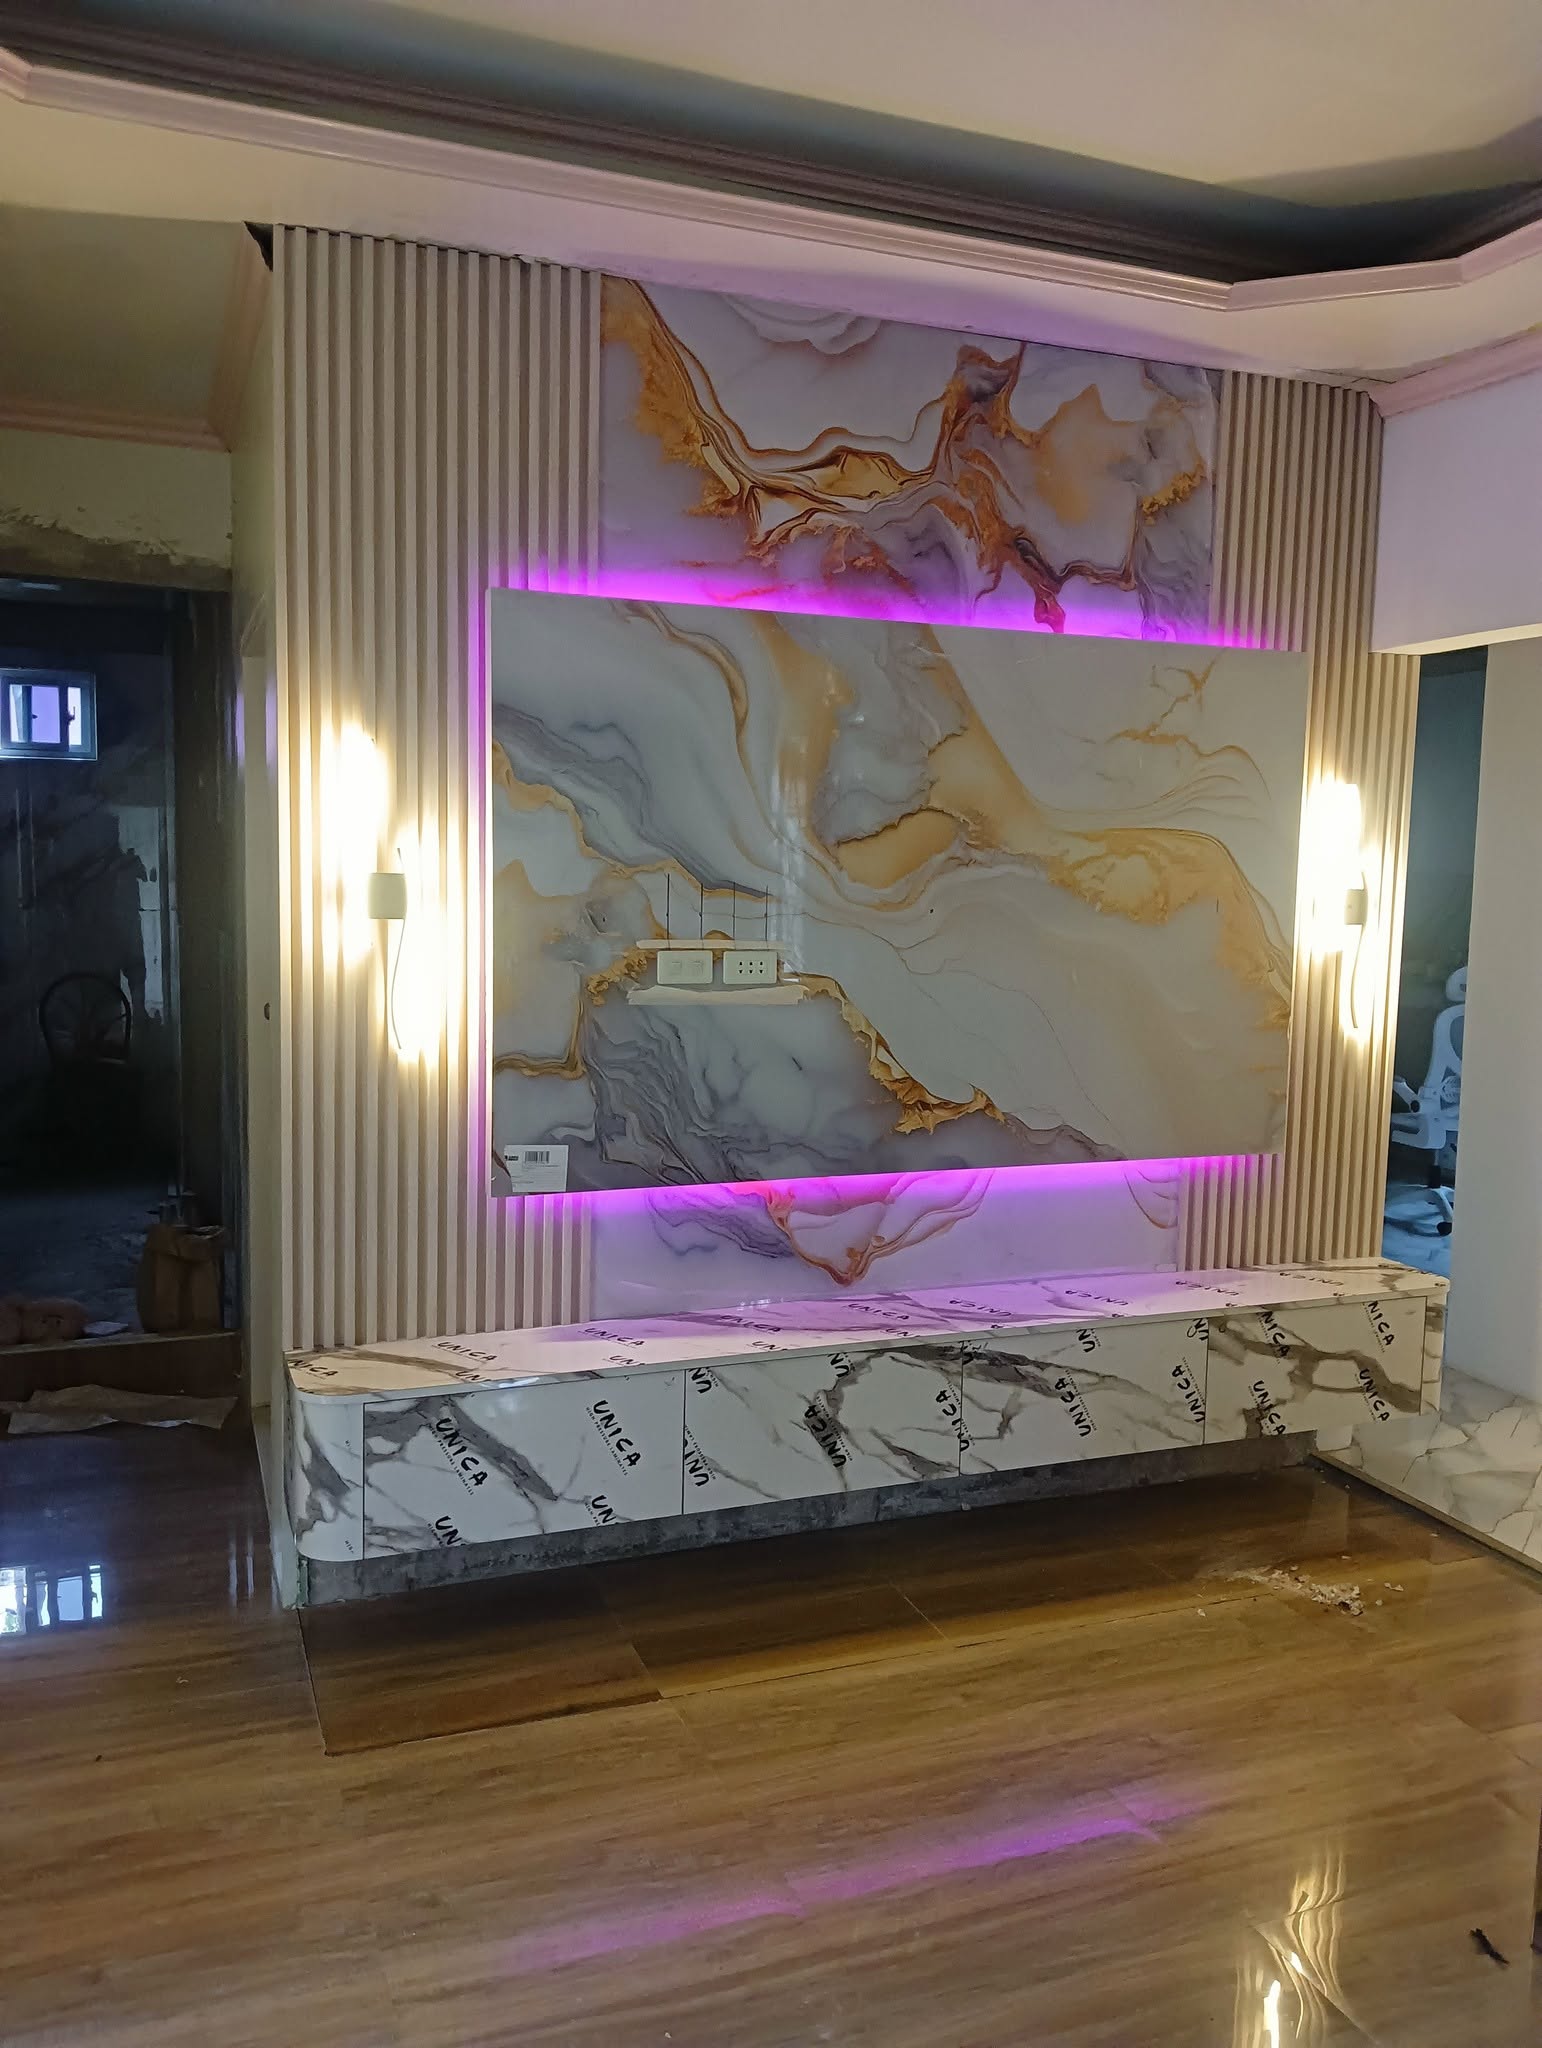 Renovation
Luxury Condo Backlit Marble TV Feature Wall & Floating Console
High-end condominium living room renovation featuring a custom backlit gold-veined marble feature wall, vertical slatted accent paneling, warm sconce wall lighting, RGB LED mood lighting, and a matching floating marble media console.
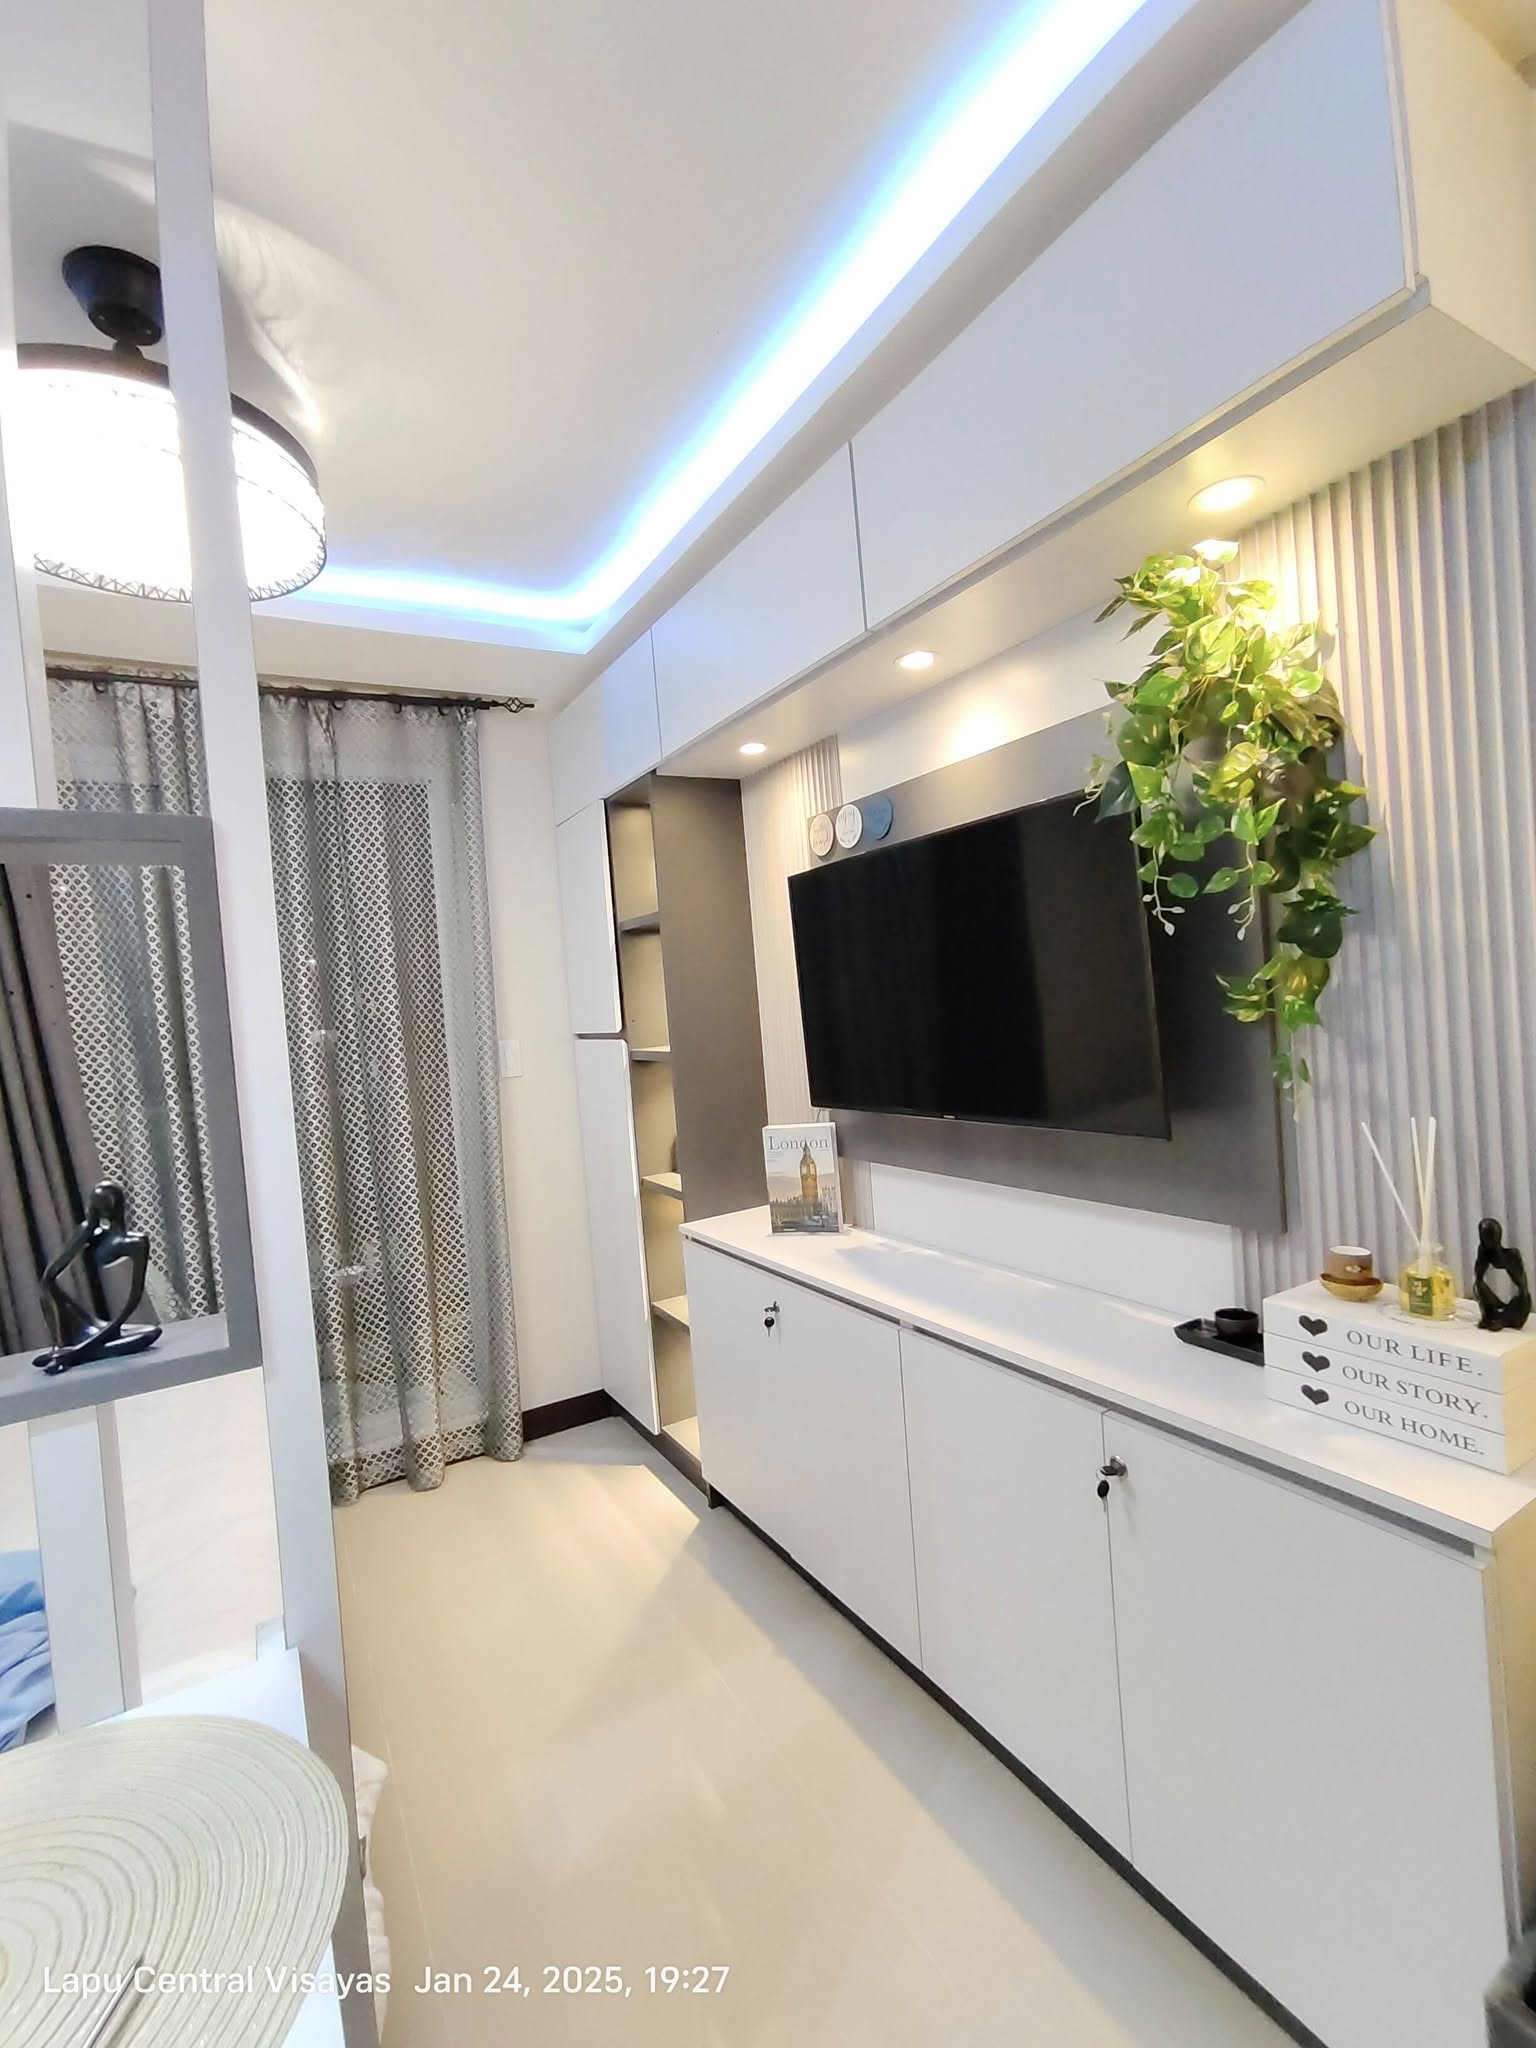 Renovation
Custom Media Console & Built-In Storage Unit
Bespoke media center for a condominium unit, featuring custom matte white low-profile credenza cabinets, vertical acoustic slatted wall paneling, integrated floating display shelves, and subtle blue ceiling cove lighting.
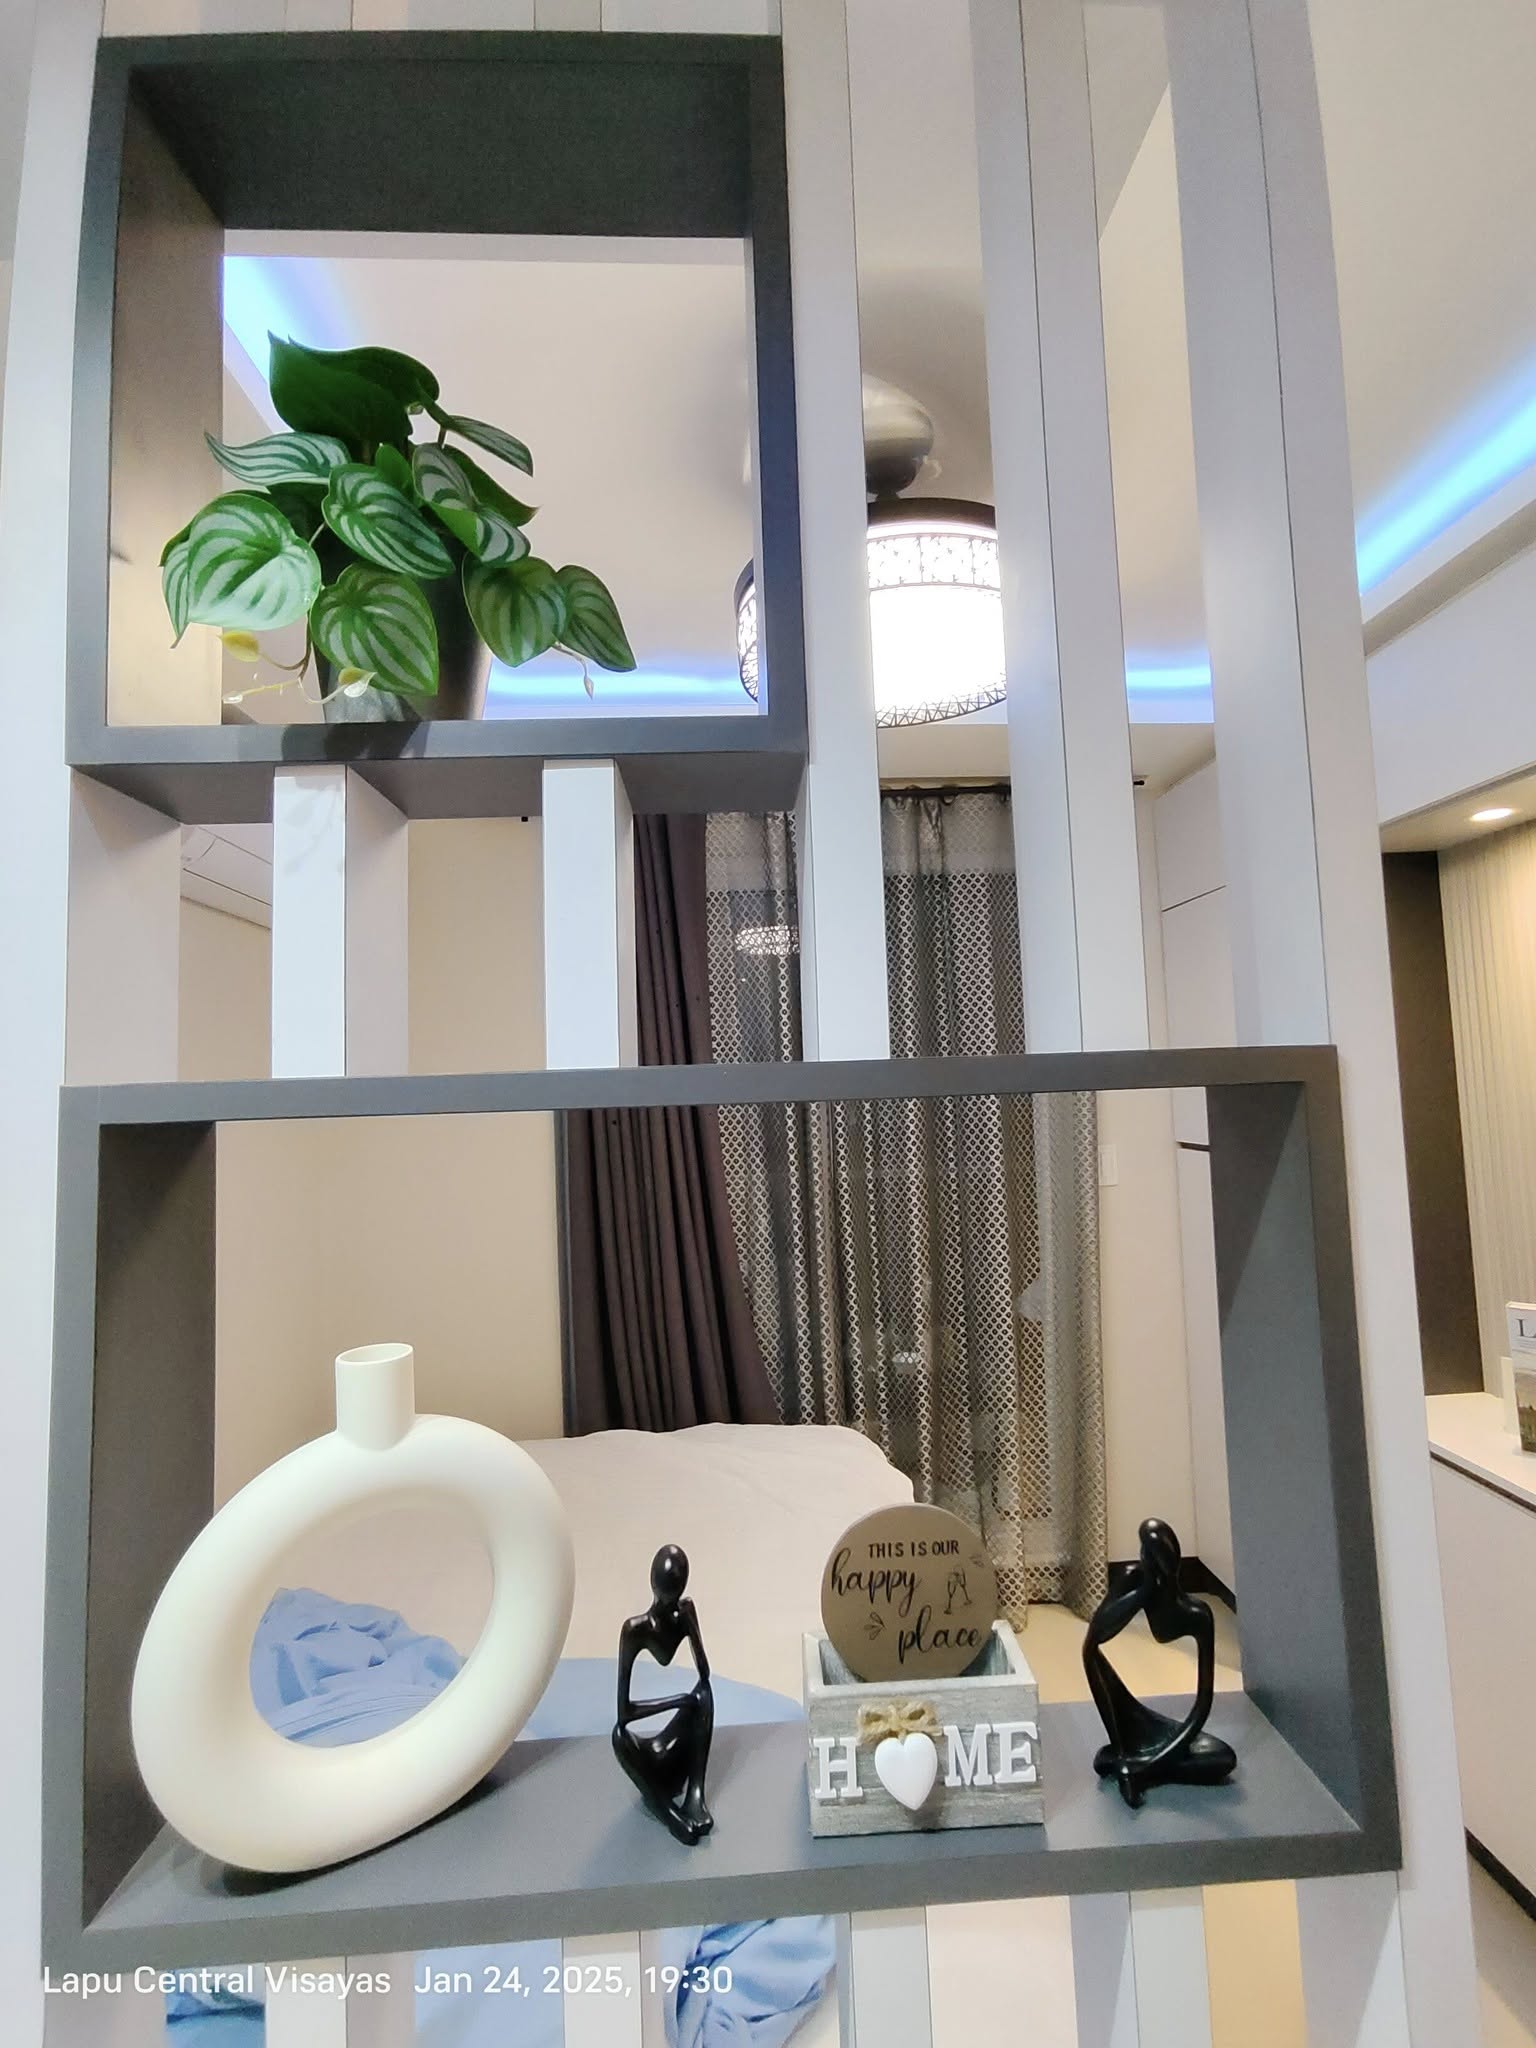 Renovation
Architectural Slatted Room Partition & Display Shelving
Smart open-concept studio divider providing privacy between sleeping and living areas without blocking natural light. Features built-in geometric display shadow boxes and clean grey-and-white frame finishes.
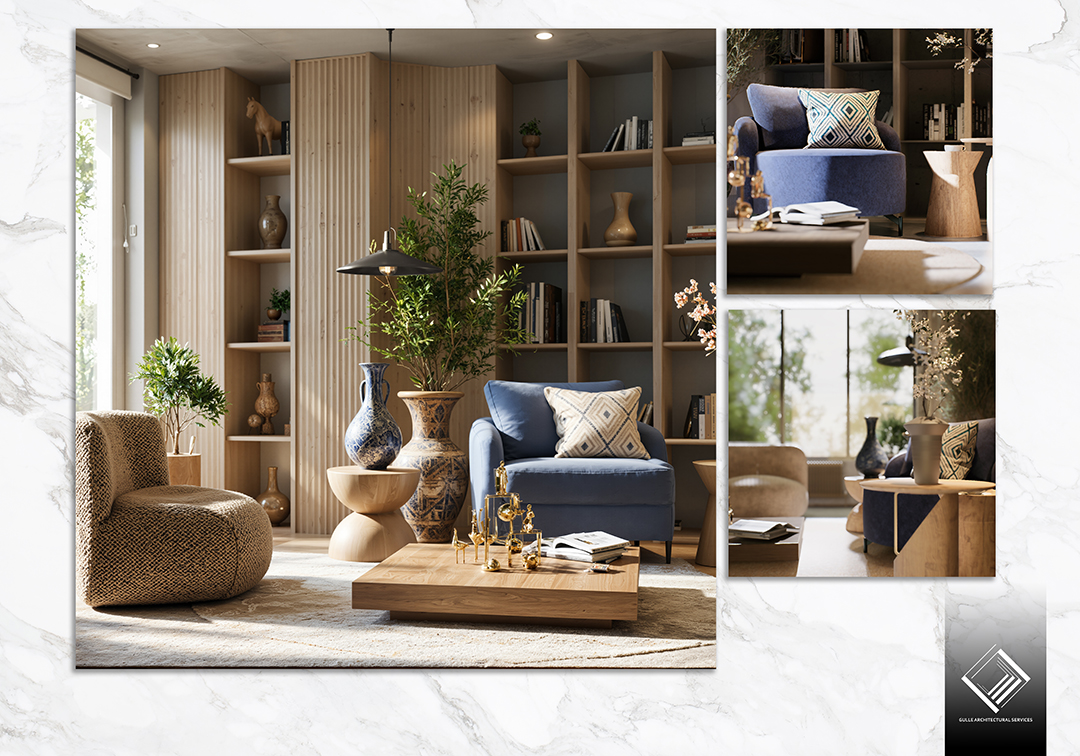 Renovation
Japandi Living Room Interior Concept
A refined Japandi-inspired living room concept featuring warm timber slat wall paneling, custom built-in shelving, blue velvet accent armchair, and artisanal ceramic decor — blending Japanese minimalism with Scandinavian warmth.
 Renovation
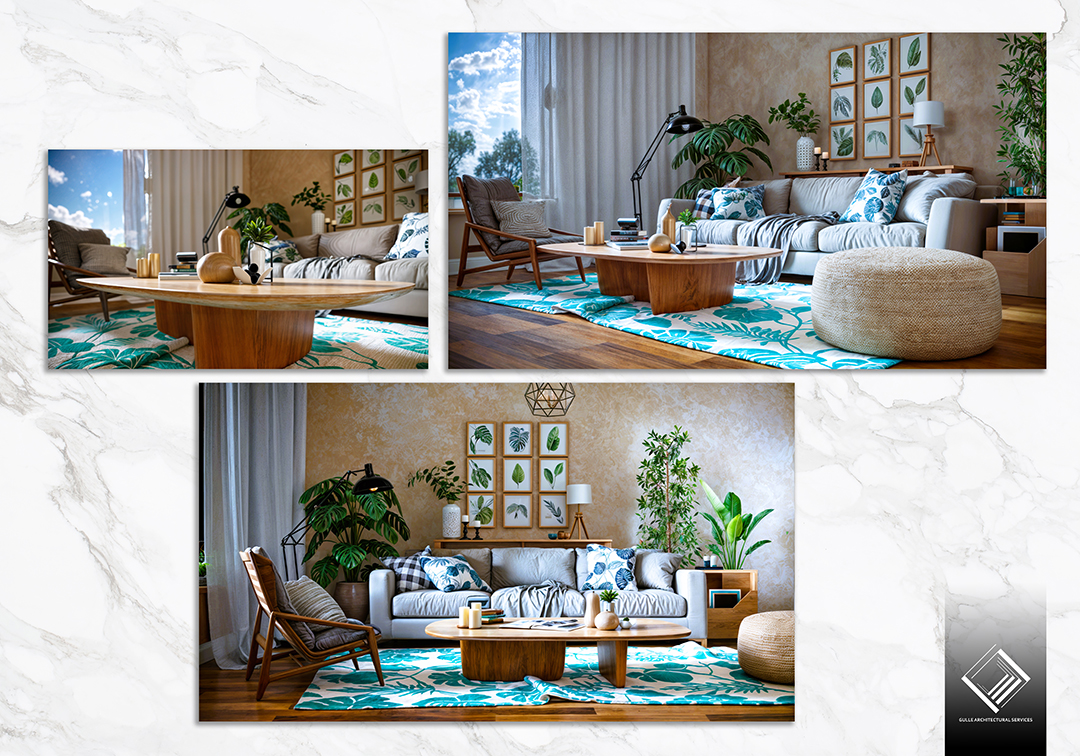
Tropical Bohemian Living Room Design
Vibrant tropical bohemian living room design with botanical leaf artwork, teal patterned area rug, natural rattan lounge chair, and organic wood coffee table — perfect for relaxed island living in the Philippines.
 Renovation
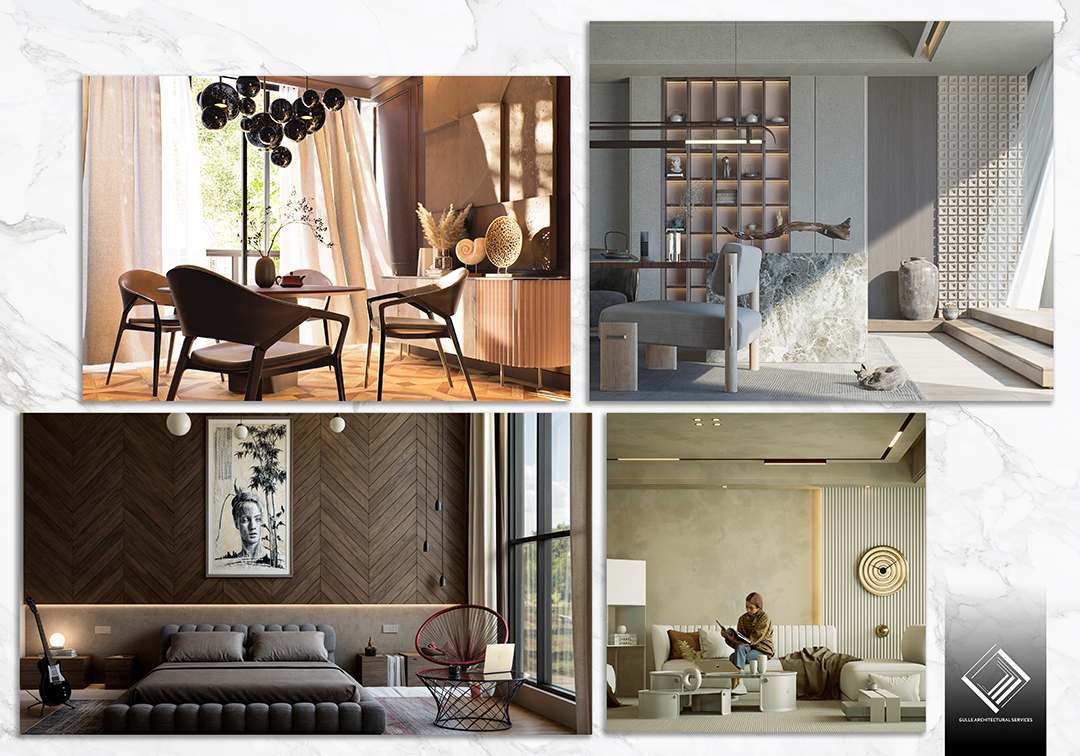
Luxury Multi-Space Interior Collection
A curated collection of luxury interior concepts including a modern dining room with sculptural pendant lighting, a marble-clad kitchen with fluted glass partition, a herringbone master bedroom with tufted headboard, and a minimalist cream-toned lounge.
 Residential
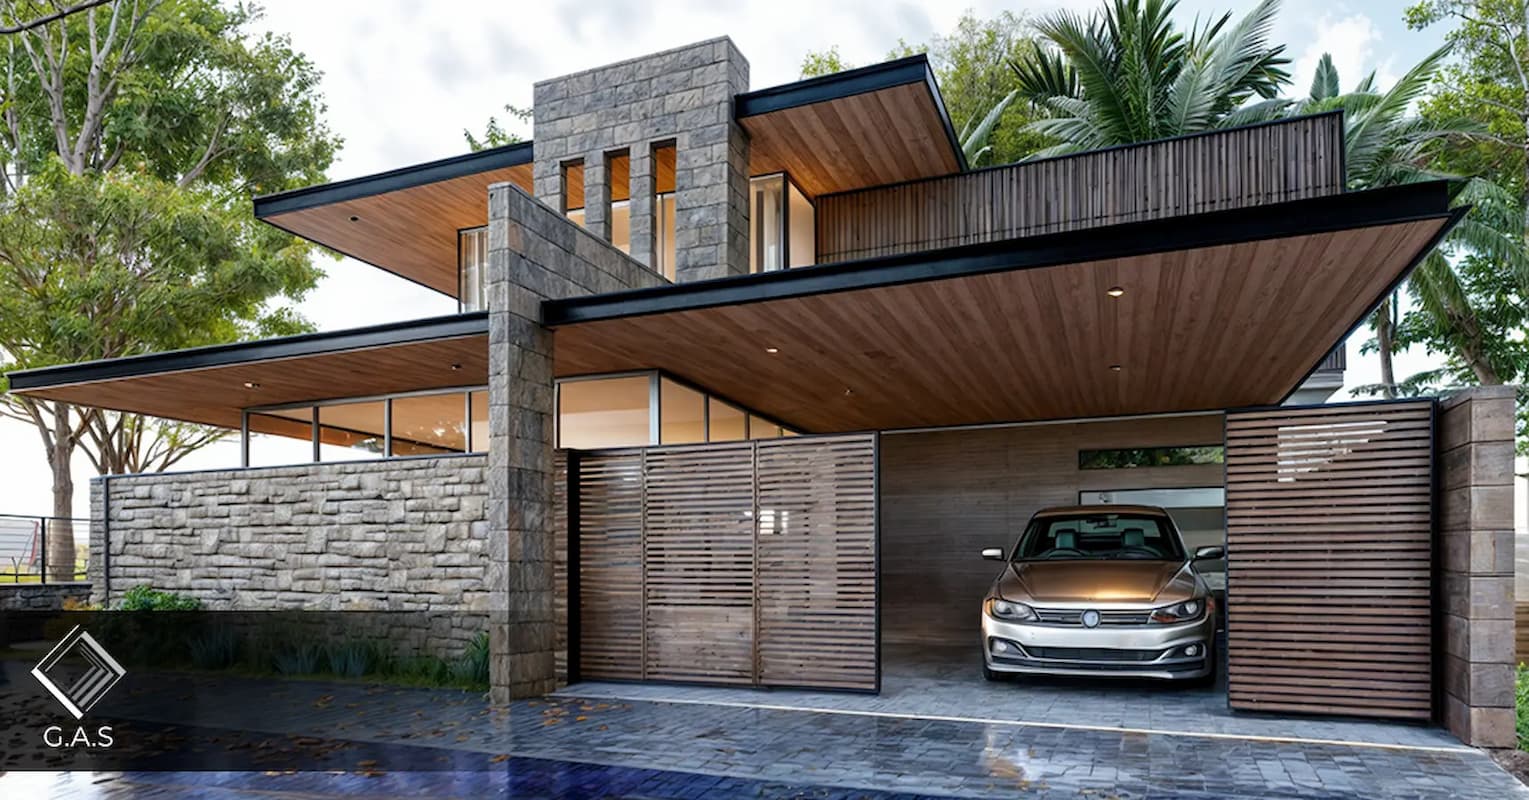
Modern Cantilever Residence with Carport
Striking contemporary two-storey residence featuring dramatic cantilevered roof overhangs, natural stone cladding, warm timber soffits, integrated carport with automated slatted gate, and floor-to-ceiling glazing.
 Residential
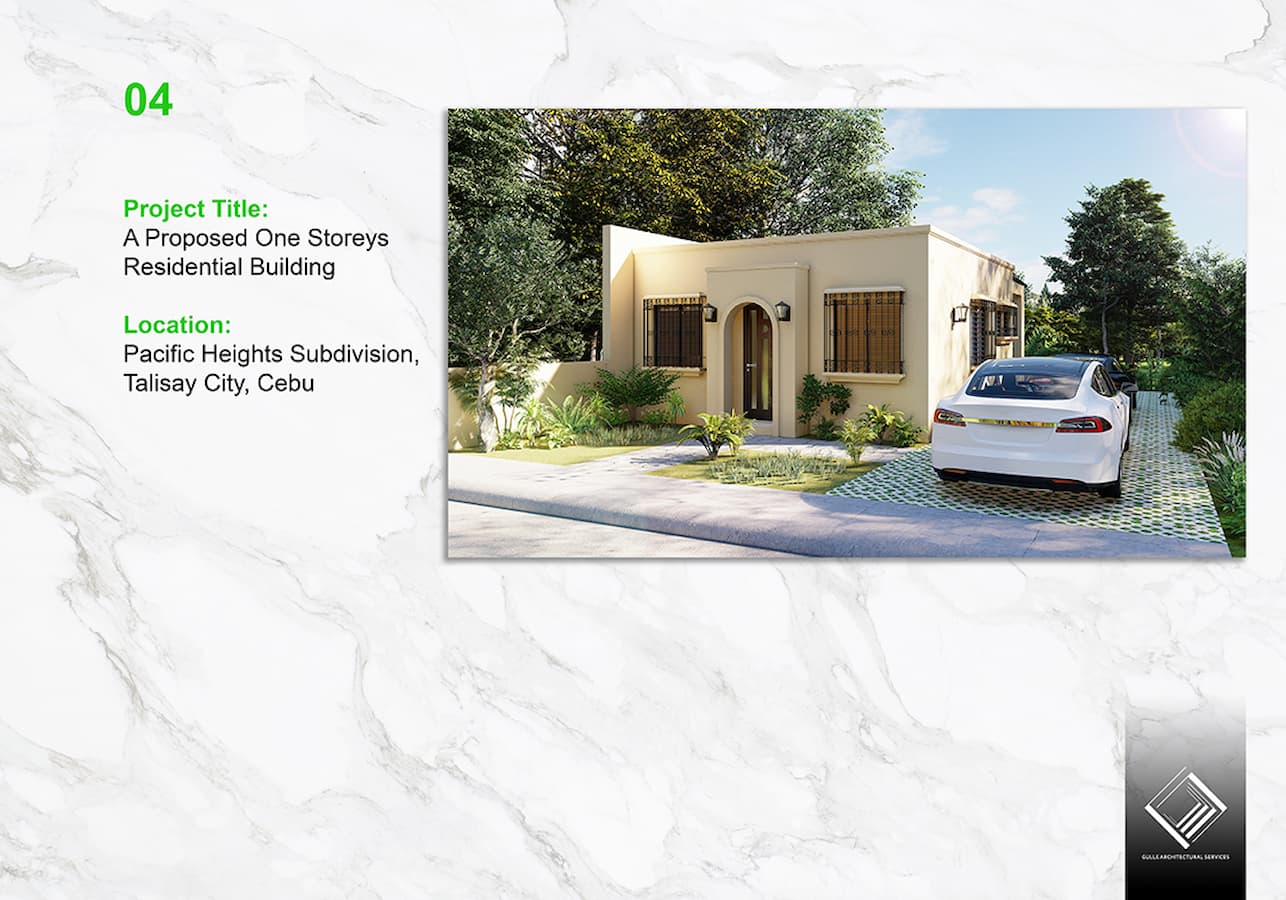
A Proposed One Storey Residential Building
Proposed single-storey Mediterranean-inspired residence in Pacific Heights Subdivision, Talisay City, Cebu — featuring arched entryway, decorative wrought iron window grilles, warm stucco facade, and landscaped permeable driveway.
 Residential
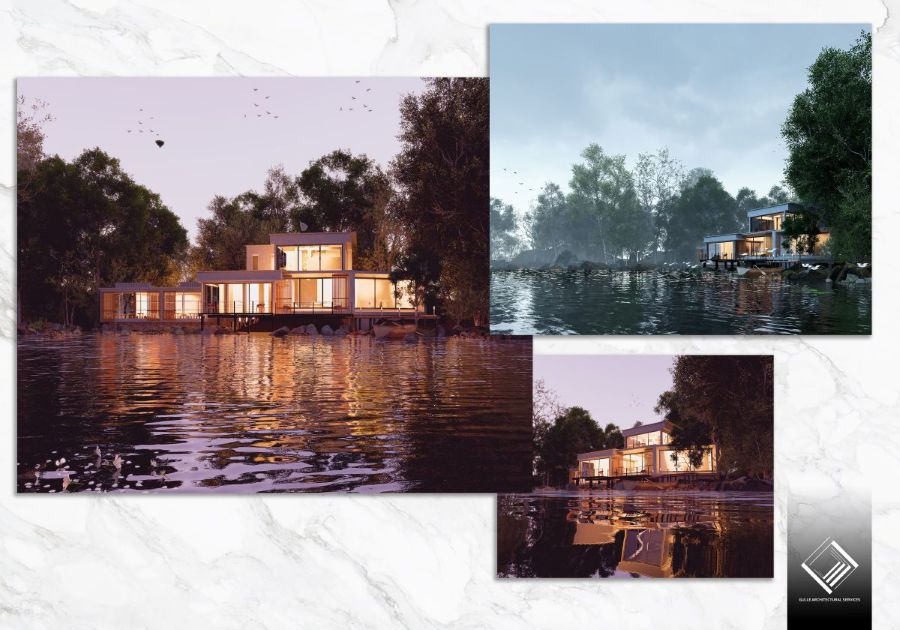
Lakefront Lodge Architectural Concept
A serene lakefront lodge concept featuring warm interior lighting, expansive glass facades, and seamless integration with the natural waterfront environment — showcasing modern tropical architecture at its finest.
 Residential
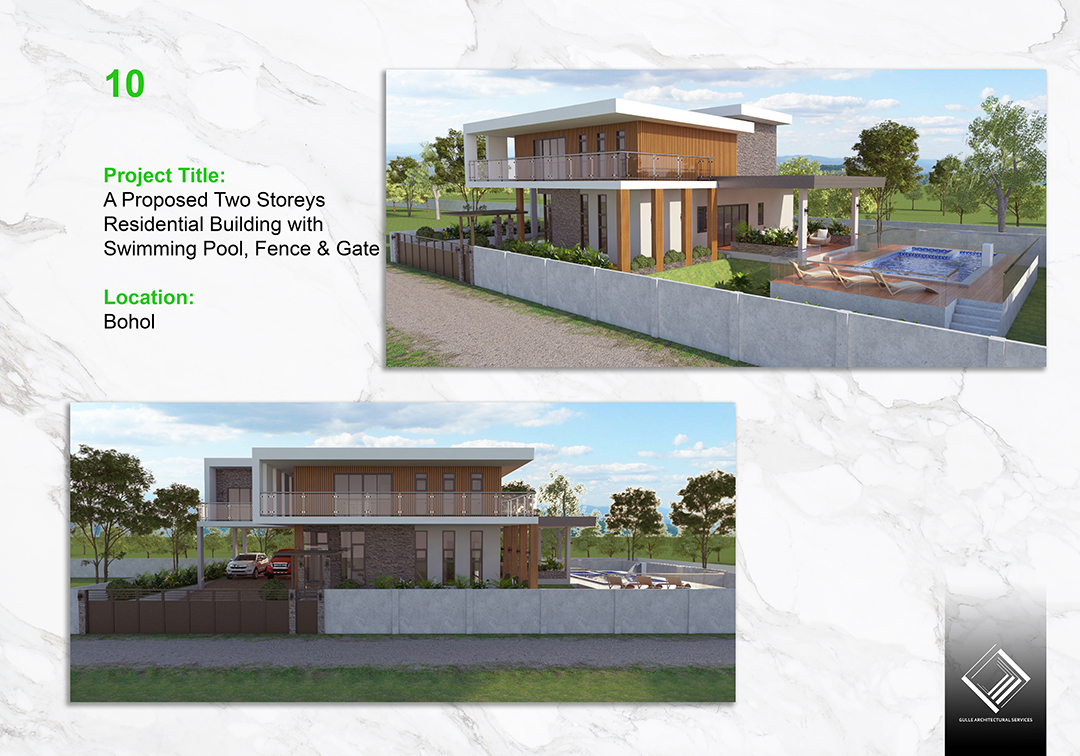
A Proposed Two Storeys Residential Building with Swimming Pool, Fence & Gate
Proposed two-storey modern residential building in Bohol featuring integrated swimming pool with pool deck lounge area, custom perimeter fence, automated security gate, warm timber cladding accents, flat roof design, and covered carport — showcasing contemporary tropical island architecture.
 3D Visualization
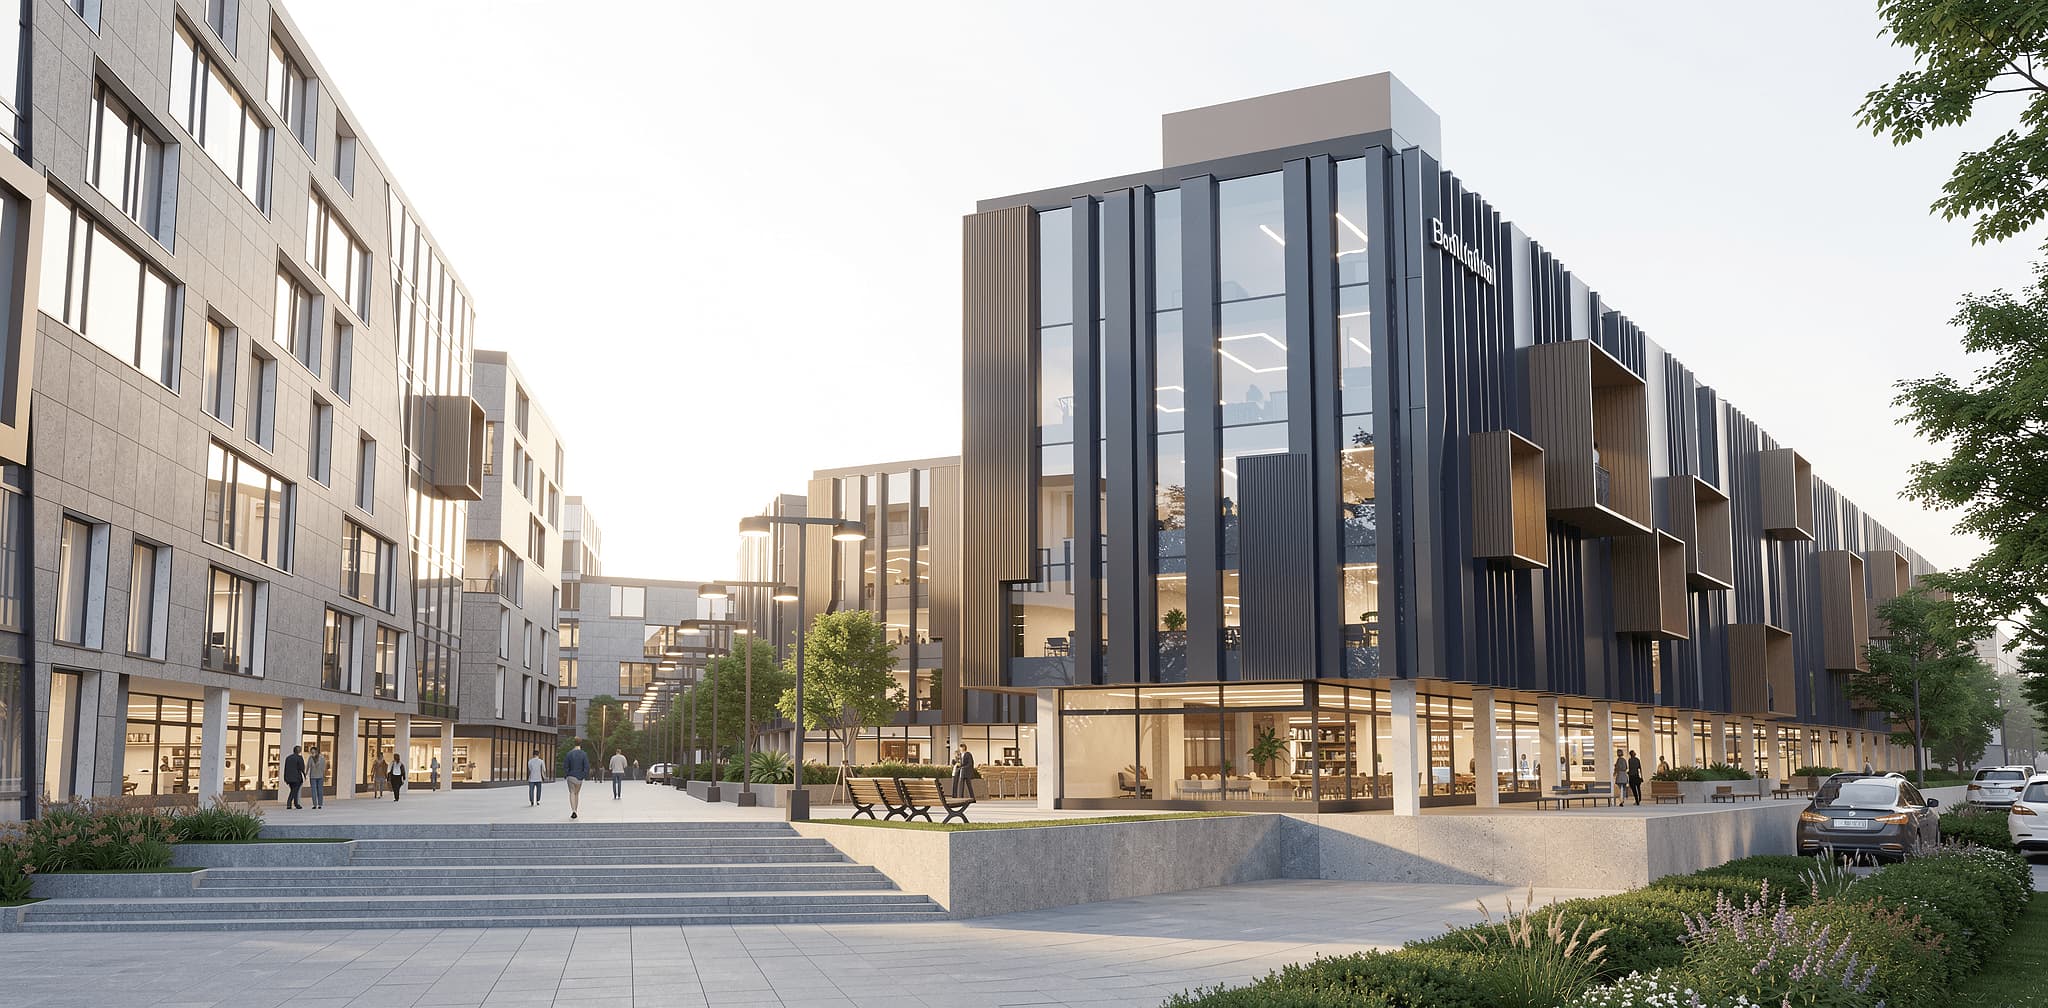
Urban Commercial Plaza & Office Campus Architecture
Wide-angle golden hour exterior rendering of an urban commercial campus featuring fluted glass curtain walls, ground-level retail colonnades, wide pedestrian plaza, integrated exterior lighting, and landscaped promenade.
 3D Visualization
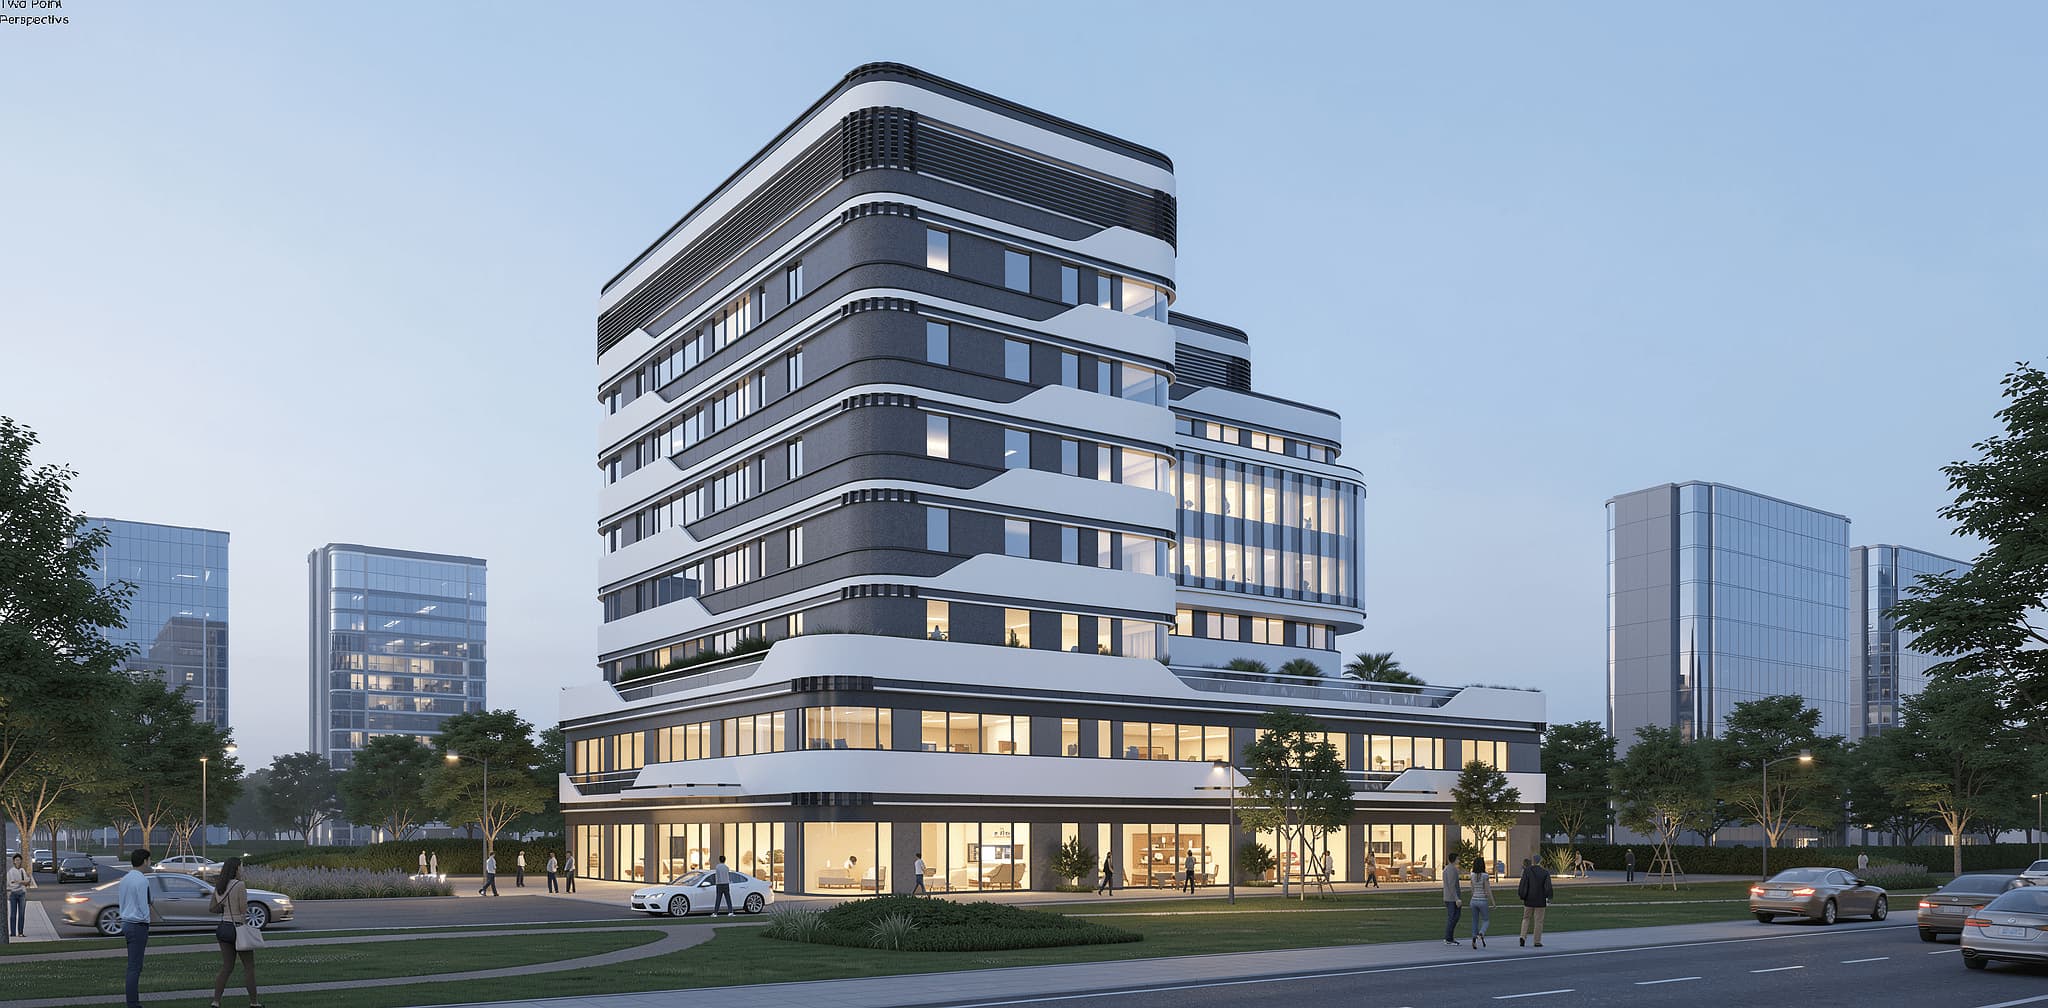
Modern Multi-Storey Commercial & Office Tower
Two-point perspective showcase of a multi-storey office and mixed-use commercial tower featuring dynamic curvilinear horizontal bands, dark textured spandrel panels, high-transparency glass curtain facade, podium retail, and landscaped streetscape.
 3D Visualization
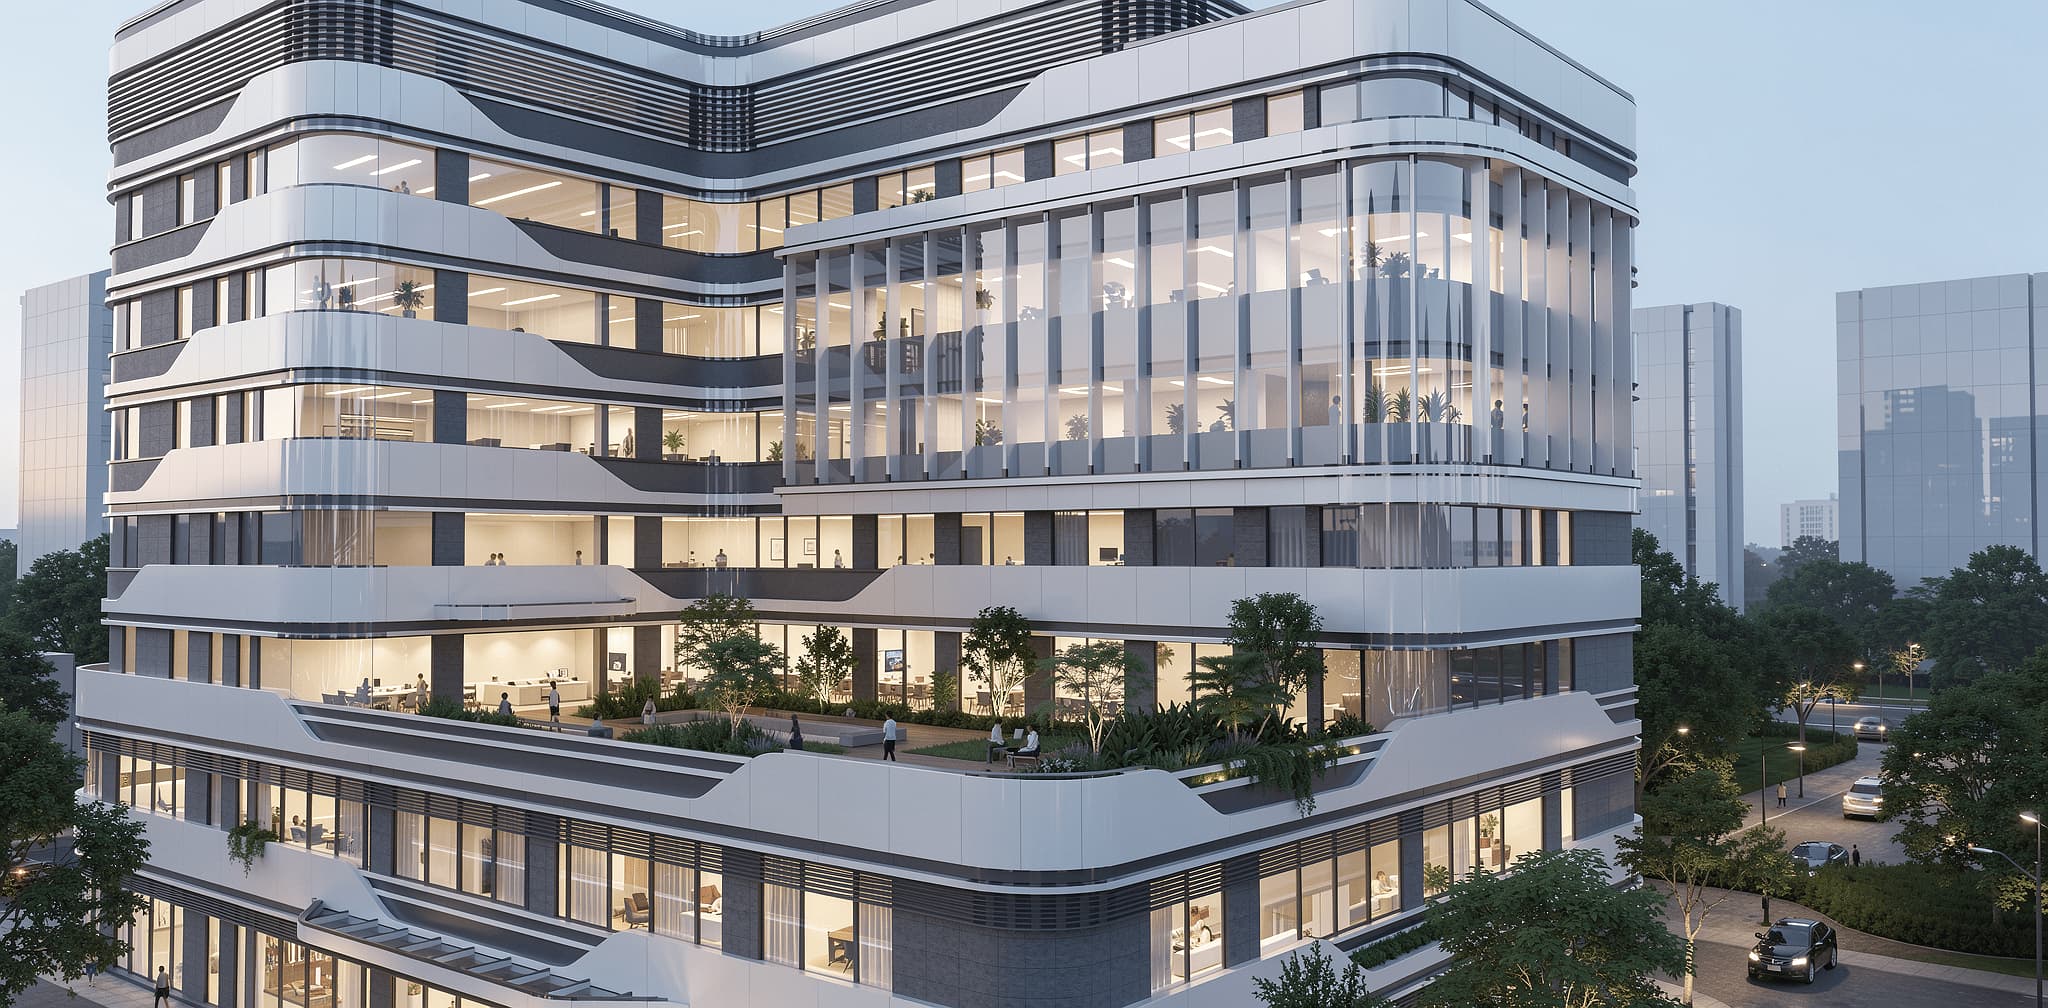
Terraced Podium Garden & Glass Facade Architecture
Detailed architectural visualization highlighting the stepped terrace rooftop garden, floor-to-ceiling glass executive offices, interior lighting balance, wrap-around balconies, and biophilic landscape integration.
 3D Visualization
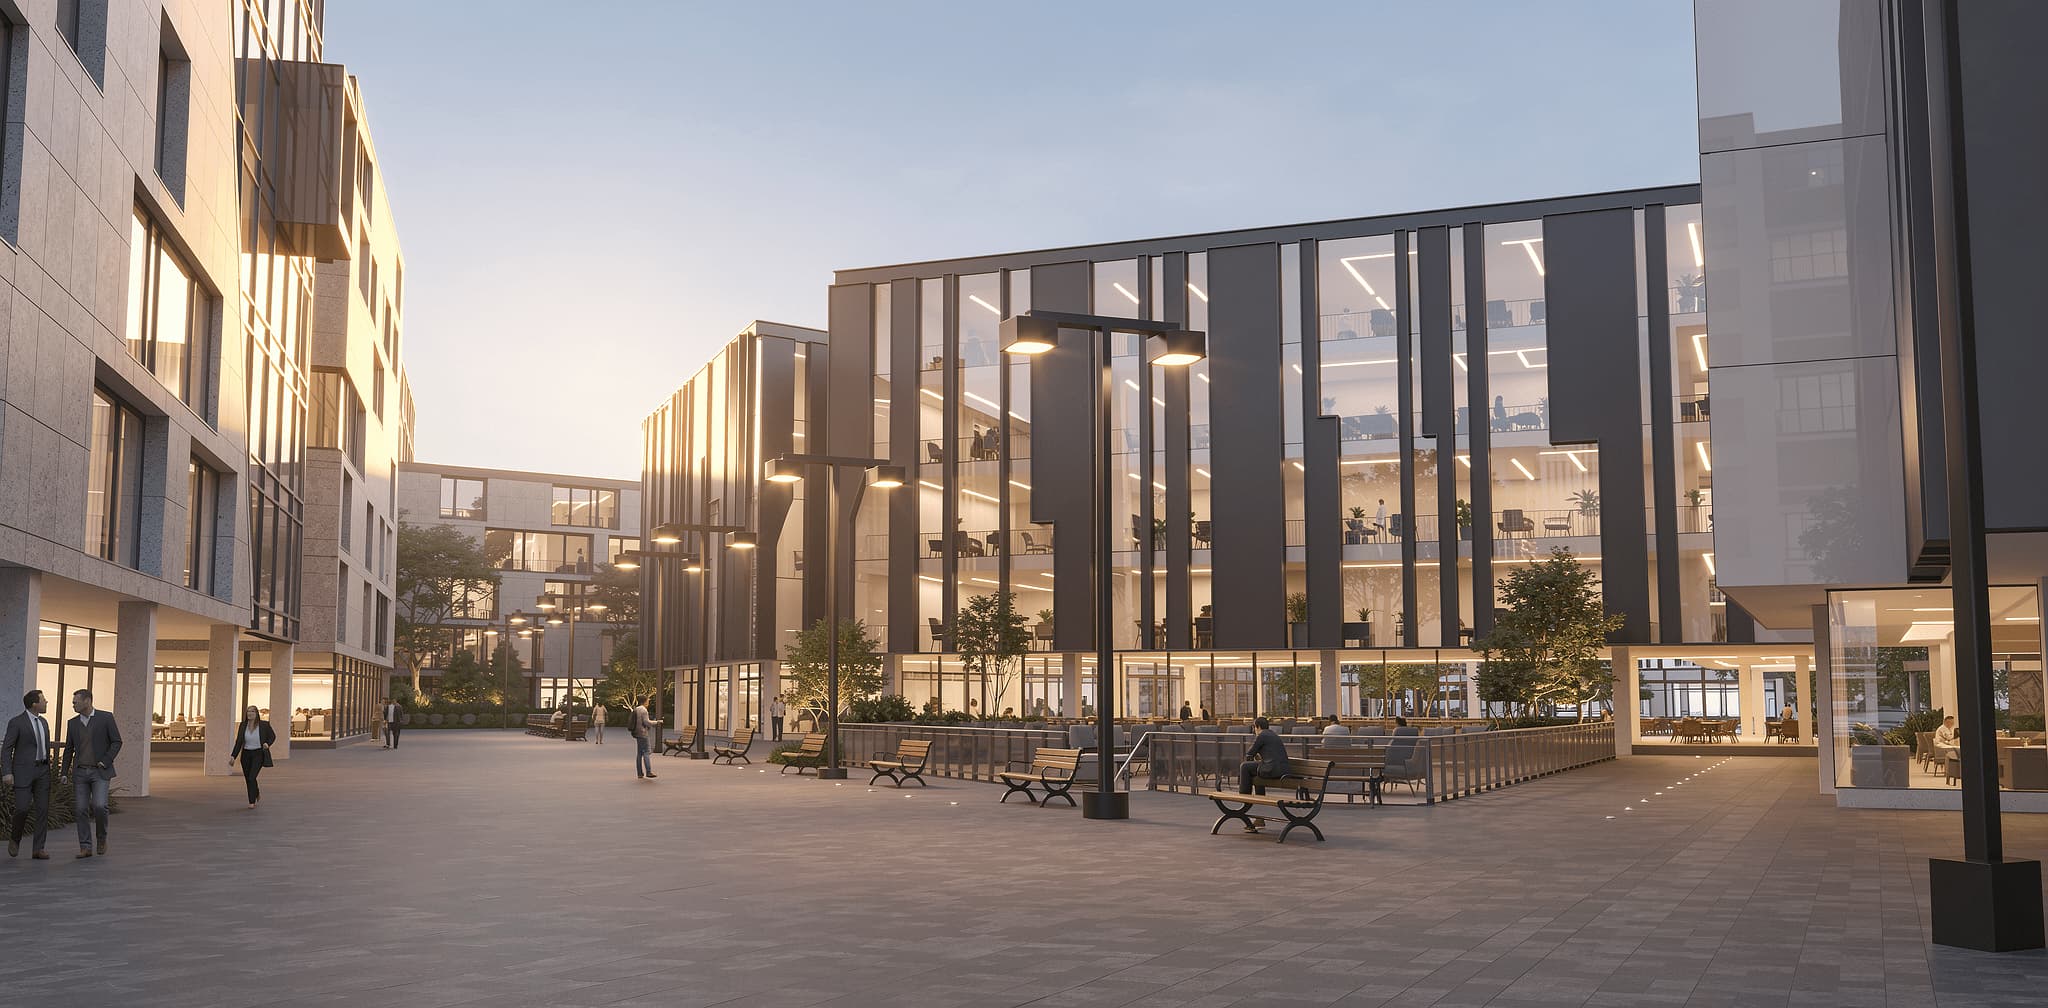
Civic Courtyard & Illuminated Retail Streetscape
Evening twilight courtyard rendering capturing warm interior illumination across double-height glazed lobbies, modern streetlamp lighting, pedestrian seating areas, and textured stone plaza paving.
 Commercial
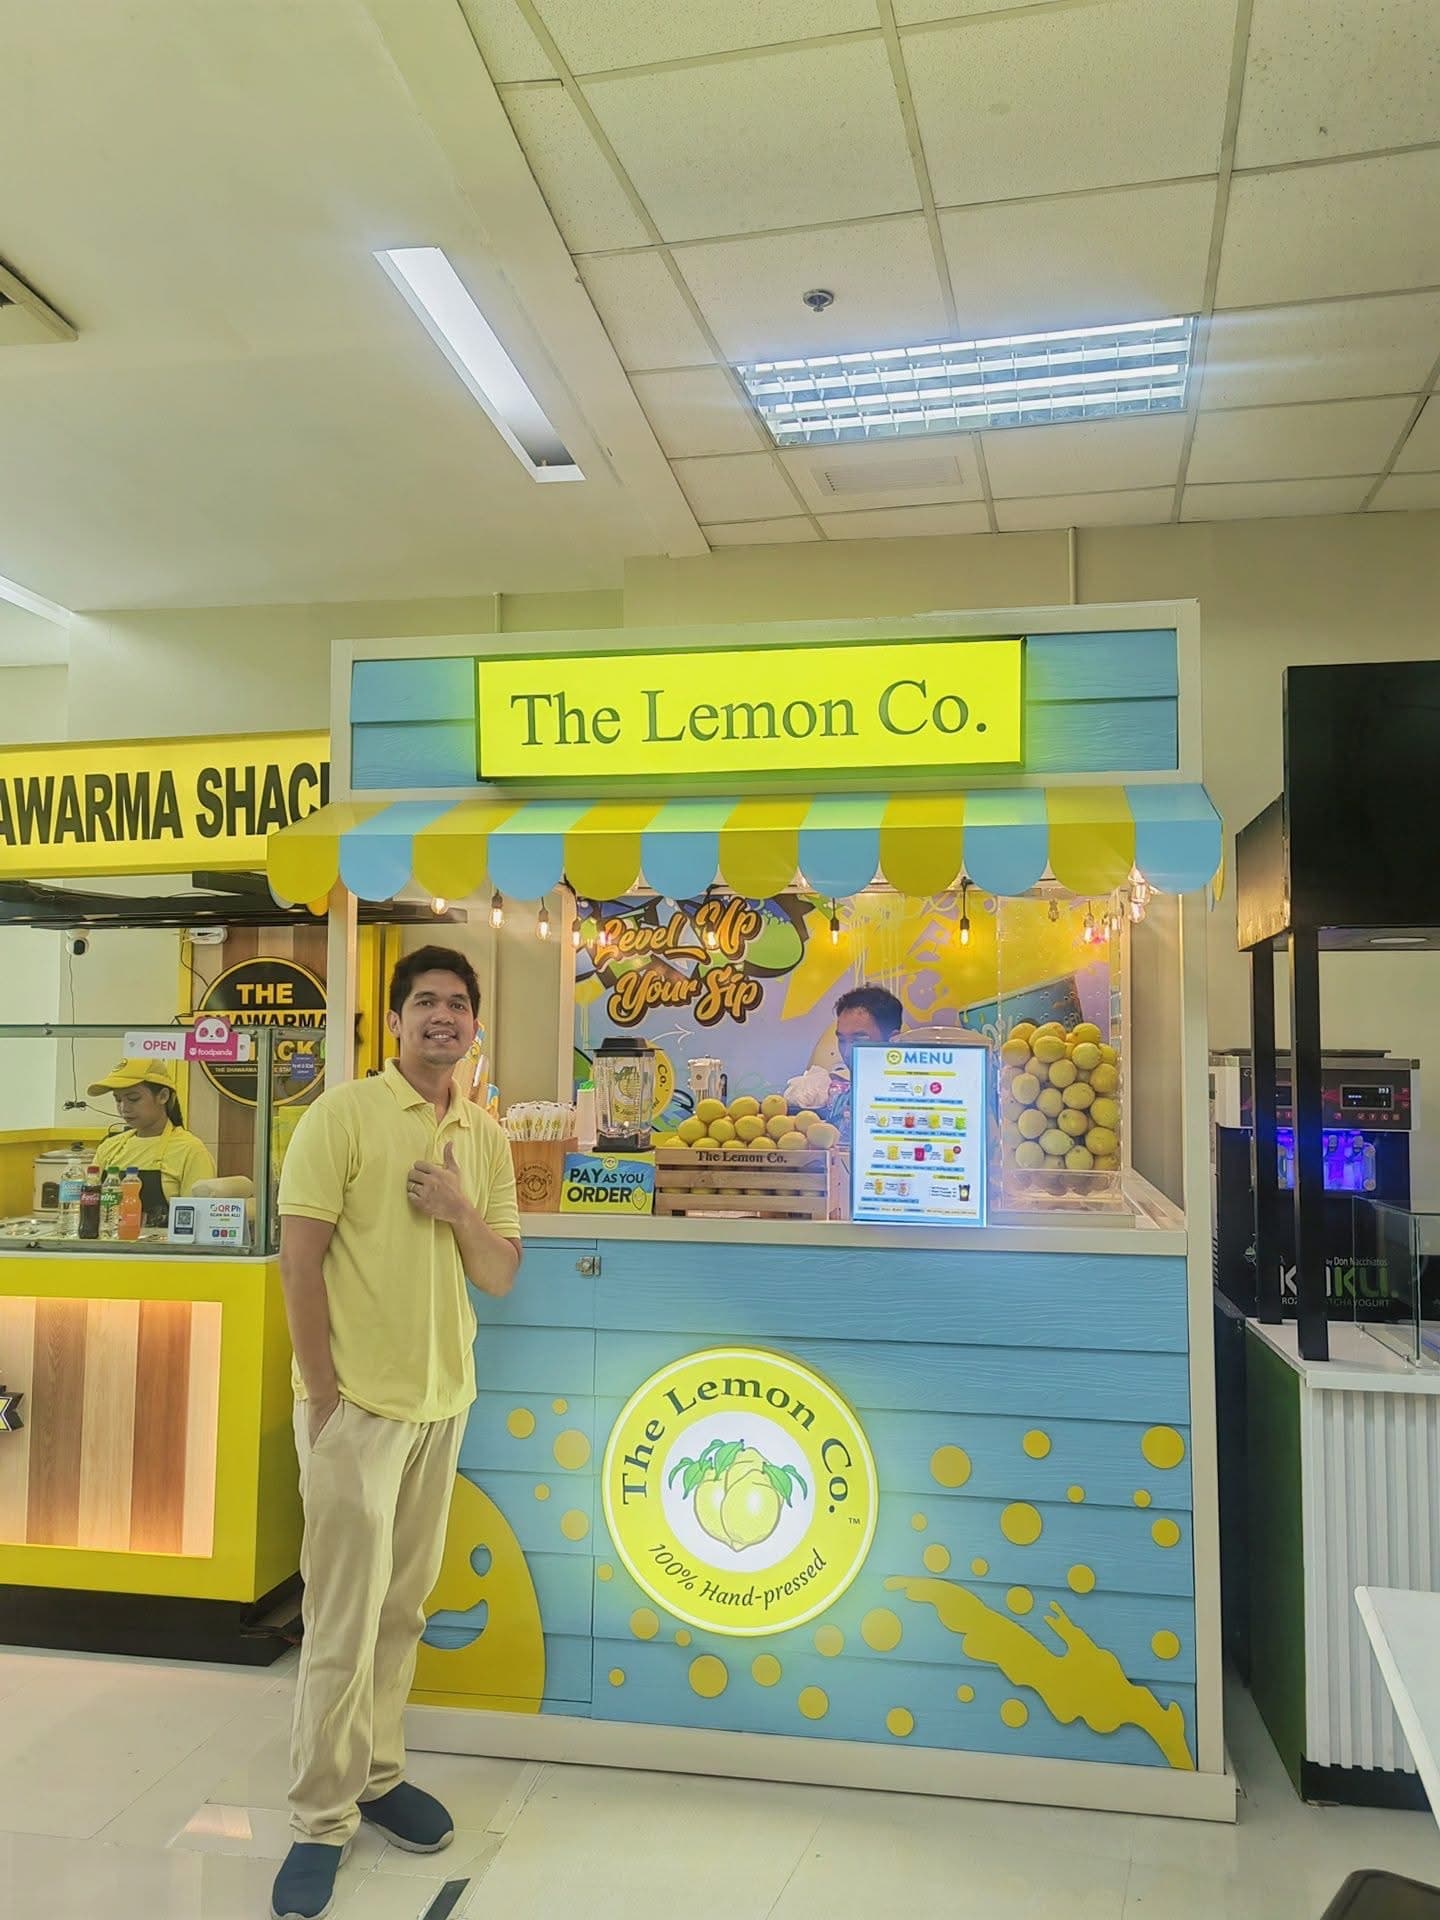
The Lemon Co. Mall Food Cart & Kiosk Fabrication
Complete turnkey food cart kiosk fabrication for 'The Lemon Co.' Built with custom structural steel tubular framing, sky blue horizontal fiber cement lap siding, illuminated branded acrylic lightbox signage, food-grade stainless counters, dedicated electrical sub-panel, and mall-compliant finishes.
 Commercial
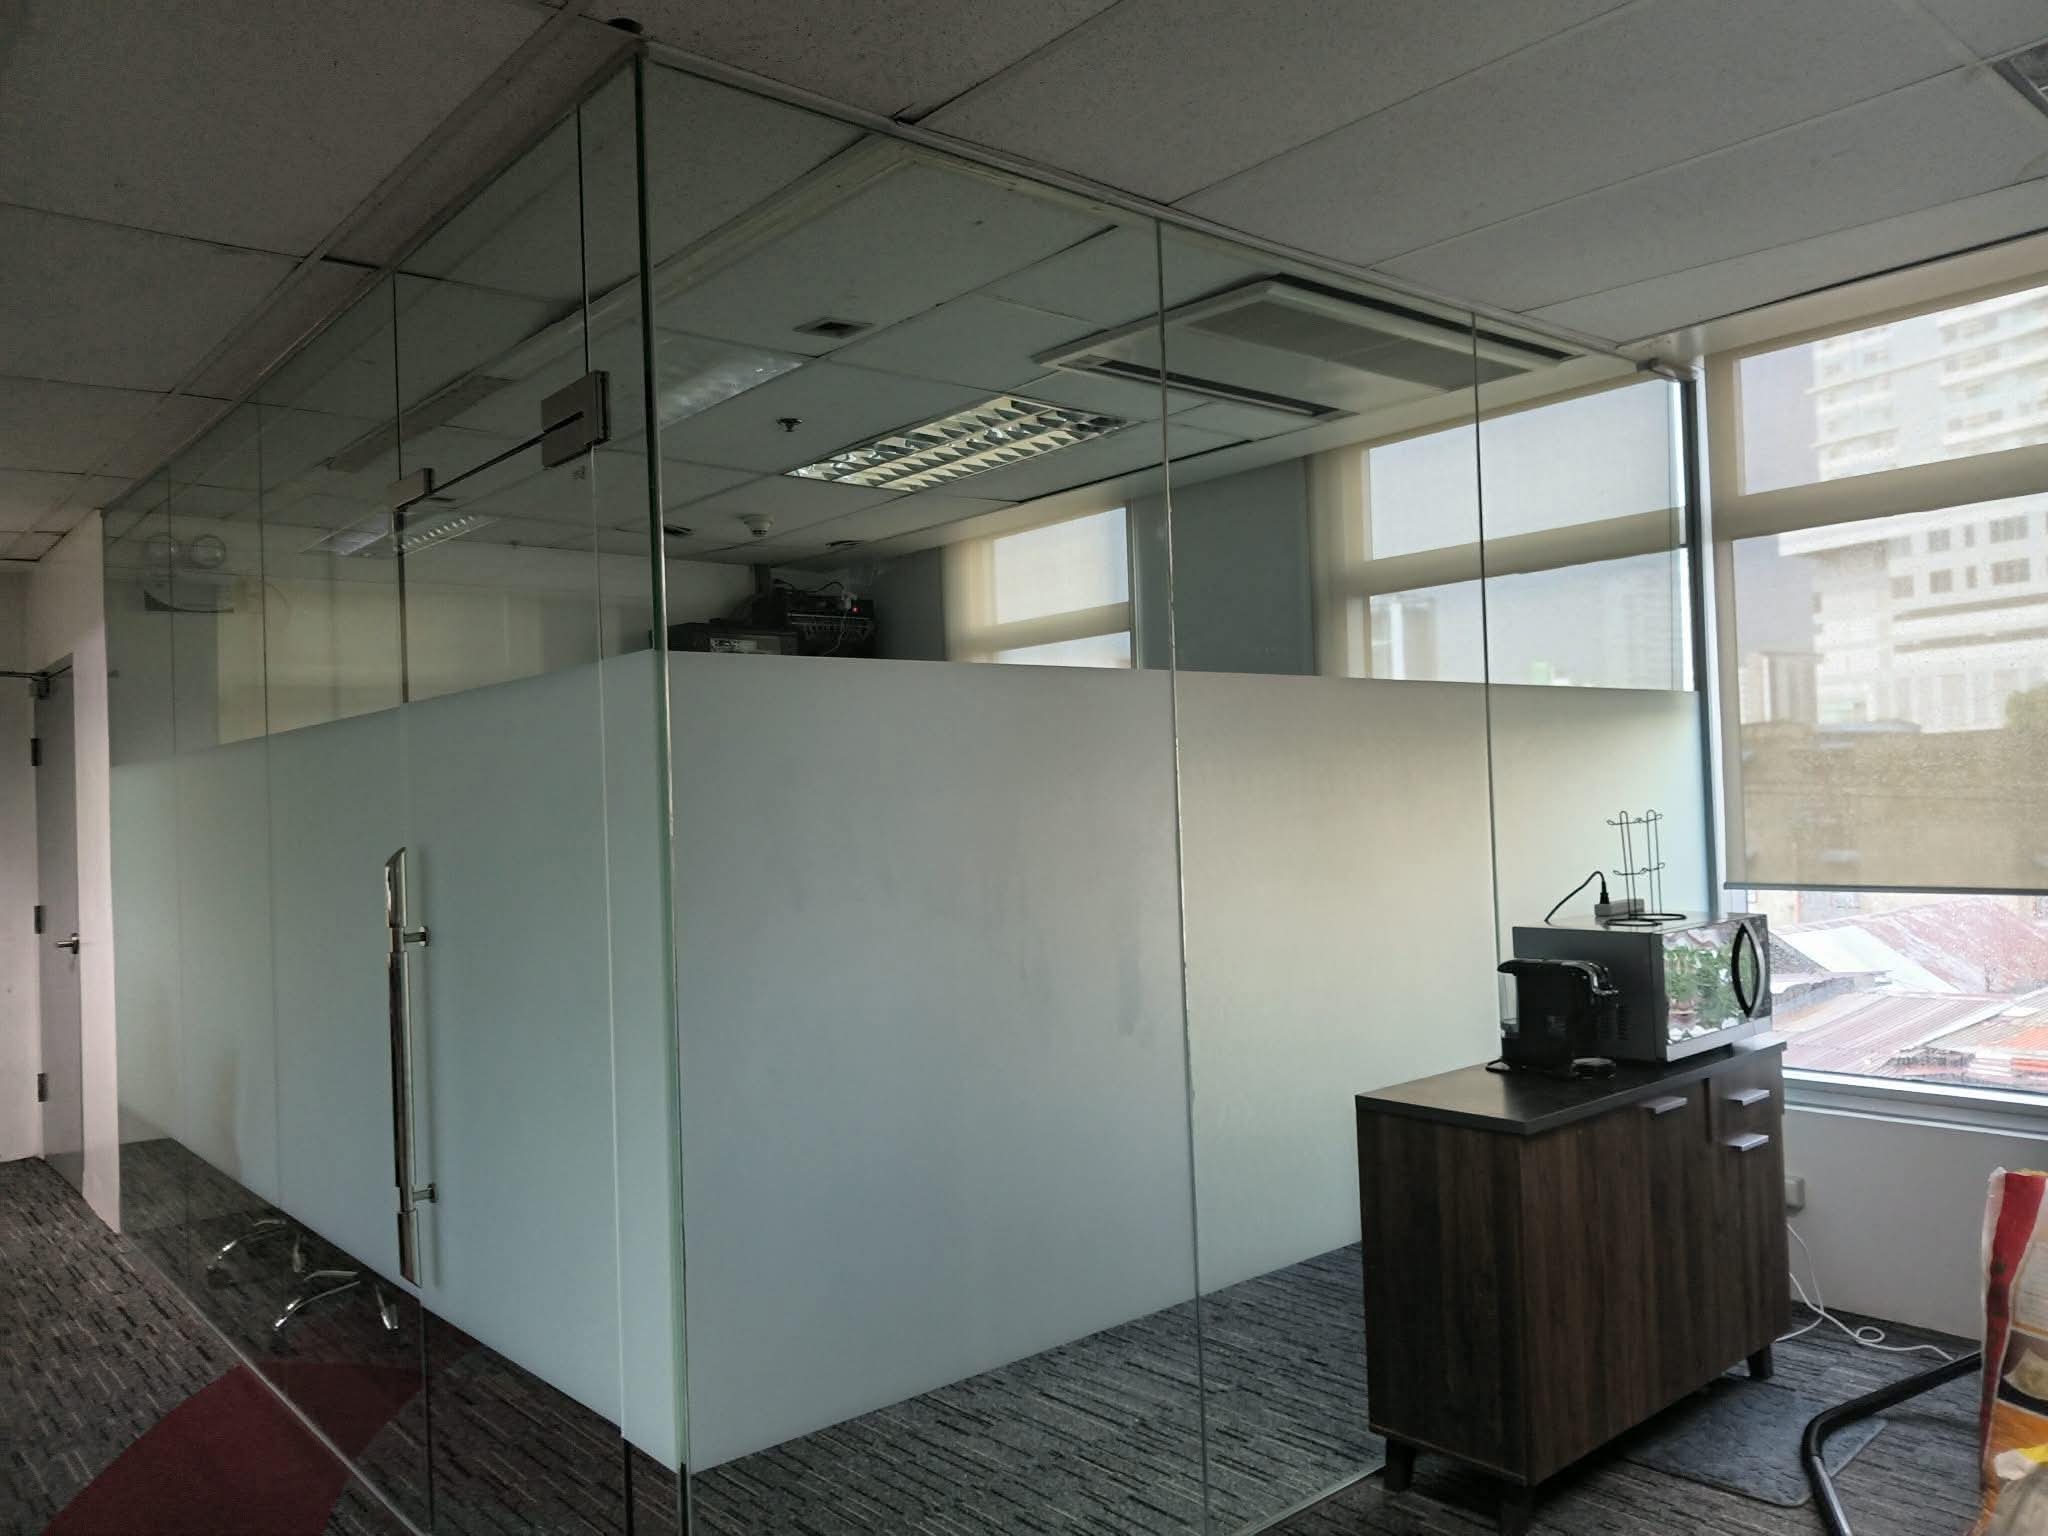
Frameless Tempered Glass Office Partition & Executive Enclosure
Floor-to-ceiling 12mm heavy-duty frameless tempered glass partition and executive conference room enclosure. Features a 1200mm acoustic frosted privacy film band, SUS304 stainless steel patch fittings, hydraulic floor spring pivot doors, and architectural ladder pull handles.
Ready to Start Your Project?
Whether you're planning a new home, renovation, commercial fit-out, or 3D visualization — our team is ready to bring your vision to life.