Interior Architecture Design Cebu
Refined space planning, custom cabinetry, acoustic lighting, and luxury material selection.
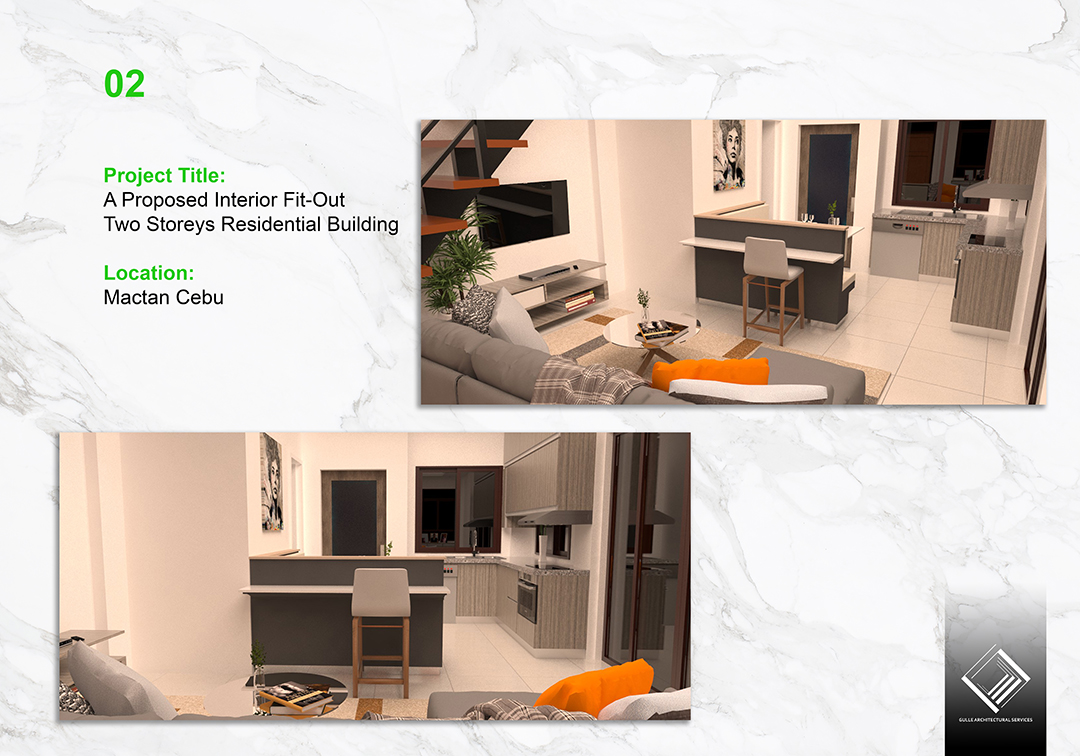
Full-Home Interior Architecture & Custom Fit-Out
A complete residential interior architecture project in Tabunok, Talisay — featuring the high-ceiling living and dining area with crystal chandelier, modern modular kitchen with quartz breakfast island, luxury master bedroom suite with custom millwork, and spa-grade bathrooms.
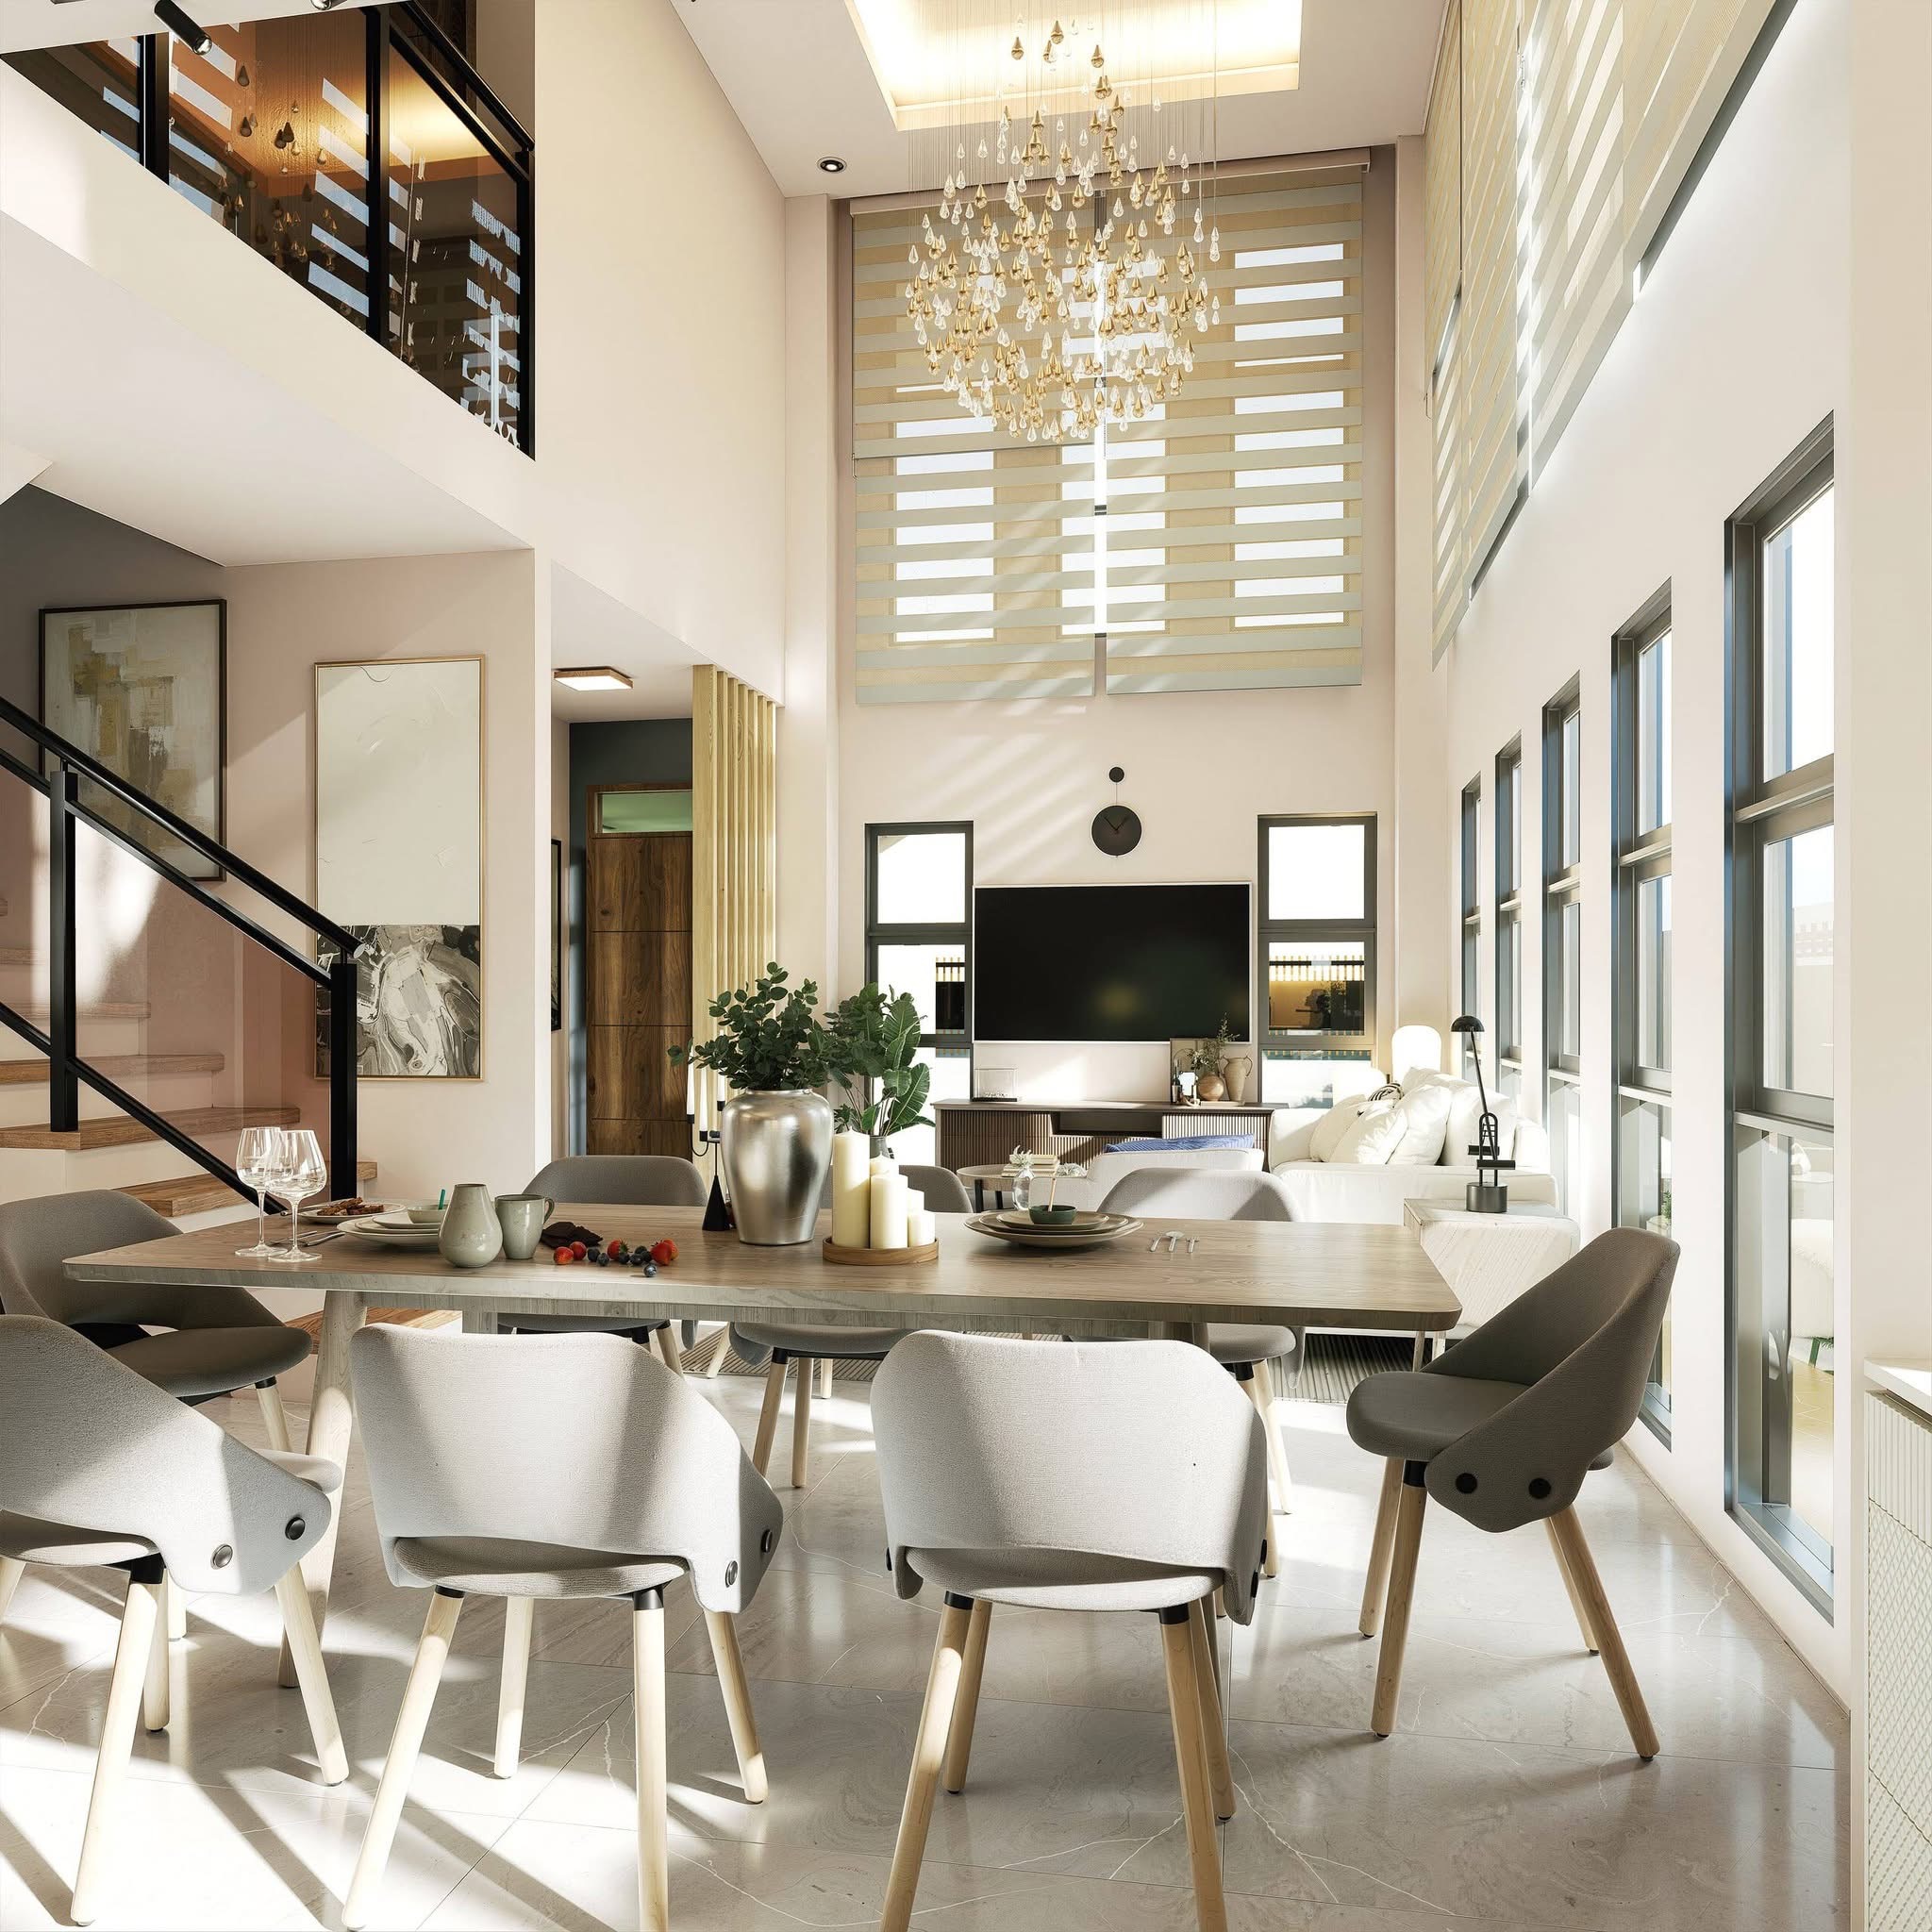
Double-Height Grand Living & Dining Hall
Magnificent double-height interior featuring a tiered crystal chandelier, expansive floor-to-ceiling multi-panel windows with zebra shades, high tray ceiling with perimeter LED cove lighting, marble floors, and integrated open dining.
Detailed Overview — Cebu Design & Build by GAS
Key Capabilities & Deliverables
- Spatial Restructuring & Open-Concept Conversion
- Custom Millwork, Kitchen Cabinetry & Built-in Furniture
- Acoustic Ceiling & Cove Ambient Lighting Systems
- Material & Finish Sourcing (Italian Porcelain, Solid Teak, Brushed Brass)
- 3D Photorealistic Interior Renderings
Why Partner with Gas Design & Build?
Maximized Space Efficiency
Smart storage and spatial ergonomics tailored for condo units or expansive estates.
Turnkey Interior Fit-out
We manage full fabrication, electrical rewiring, and finish installation.
Cohesive Architectural Harmony
Interiors seamlessly match the exterior building aesthetic.
How We Execute Interior Architecture Design Cebu
Our structured 3-phase methodology for Cebu properties
Curating textures, colors, and lighting temperature for your space.
Visualizing every room, fixture, and custom cabinet with realistic lighting.
On-site installation and white-glove finishing.
Frequently Asked Questions — Interior Architecture Design Cebu
Do you do commercial office fit-outs in Lapu-Lapu or Mandaue?
Yes, as seen in our Lapu-Lapu Conference Room renovation, we handle complete corporate interior overhauls.
How do you handle material sourcing in Cebu?
We partner with vetted local suppliers and premium importers for high-grade tiles, timber, and hardware.
How long does an interior design project take in Cebu?
Timelines vary by scope. A single-room interior fit-out typically takes 4–8 weeks, while a full condo or residential interior architecture project ranges from 2–4 months depending on layout restructuring, custom cabinetry fabrication, MEP upgrades, and material lead times. After a site assessment, we provide a detailed project schedule with clear milestones from concept and 3D visualization through fabrication, installation, and final handover.
Can local architects handle interior design?
Yes. Licensed architects in the Philippines are trained in both building architecture and interior space planning, making them well-equipped to handle interior design — especially interior architecture, which involves structural modifications, load-bearing changes, and MEP coordination that pure decorators cannot legally or technically perform. At Gas Design & Build, our architects and interior designers collaborate under one roof, ensuring your interiors are structurally sound, permit-ready, and aesthetically cohesive with the building itself.
Do designers in Cebu optimize small condo spaces?
Absolutely. Space optimization is a core specialty for Cebu condo interiors, where every square meter matters. We use open-concept layouts, multi-functional built-in furniture, custom cabinetry with hidden storage, vertical space utilization, and strategic lighting to make compact units feel larger and more functional. For Airbnb investors, we also optimize sleeping capacity and photogenic appeal without sacrificing comfort — maximizing both livability and nightly rate.
Do I need signed and sealed plans for local permits?
Yes. In the Philippines, any interior work involving structural modifications, electrical or plumbing rerouting, or load-bearing changes requires plans signed and sealed by a licensed architect and/or professional engineer (civil, electrical, or sanitary) for submission to the local Office of the Building Official and condominium administration. Gas Design & Build's licensed professionals prepare and seal all necessary permit drawings as part of your interior architecture contract, ensuring full compliance with the National Building Code (PD 1096) and local LGU requirements.