3D Architectural Visualization for International Clients
High-fidelity 3D renderings, photorealistic interior visualizations, and animated walkthroughs for clients across North America, Europe, Australia, and the Middle East. See your project before construction begins — wherever you are in the world.
World-Class 3D Rendering, Delivered Globally
Visualize your project before laying a single brick. Gas Design & Build offers world-class 3D architectural rendering and animation services for homeowners in Cebu, property developers across the Philippines, and international design firms seeking outsourced high-fidelity 3D modeling.
We collaborate with architectural firms in North America, Australia, Singapore, and Europe for high-speed 3D rendering — accepting AutoCAD (.dwg), SketchUp (.skp), Revit (.rvt), or even detailed PDF sketch plans with dimensions.
What We Deliver
Photorealistic Exterior & Interior 3D Renderings
3D Aerial Site Elevation & Landscape Swimming Pool Modeling
Cinematic Architectural Animation & Walkthrough Videos
Virtual Real Estate Staging for Marketing
Lighting & Material Simulation
CAD/BIM File Ingestion (AutoCAD, SketchUp, Revit)
Benefits of 3D Visualization
Eliminate Construction Guesswork
Identify design improvements and material choices before physical construction begins.
High-Impact Investor Pitch Decks
Perfect for commercial developers marketing pre-selling projects with stunning visuals.
Global Architectural Standards
Serving international studios in the US, Australia, Europe, and the Middle East.
Our 3-Step Rendering Process
CAD/BIM File Ingestion
Importing 2D CAD blueprints or SketchUp files into 3D render engines.
Texturing & Environment Lighting
Applying high-resolution textures, vegetation, and natural sunlight simulation.
Ultra HD Render Generation
Delivering print-ready 4K images and 60fps walkthrough video clips.
Commercial Complex & Modern Office Tower Renders
A showcase of ultra-realistic exterior renders created for modern commercial developments, multi-storey office towers, and civic pedestrian plazas — demonstrating accurate material textures, daylight simulation, dusk illumination, and urban context modeling.
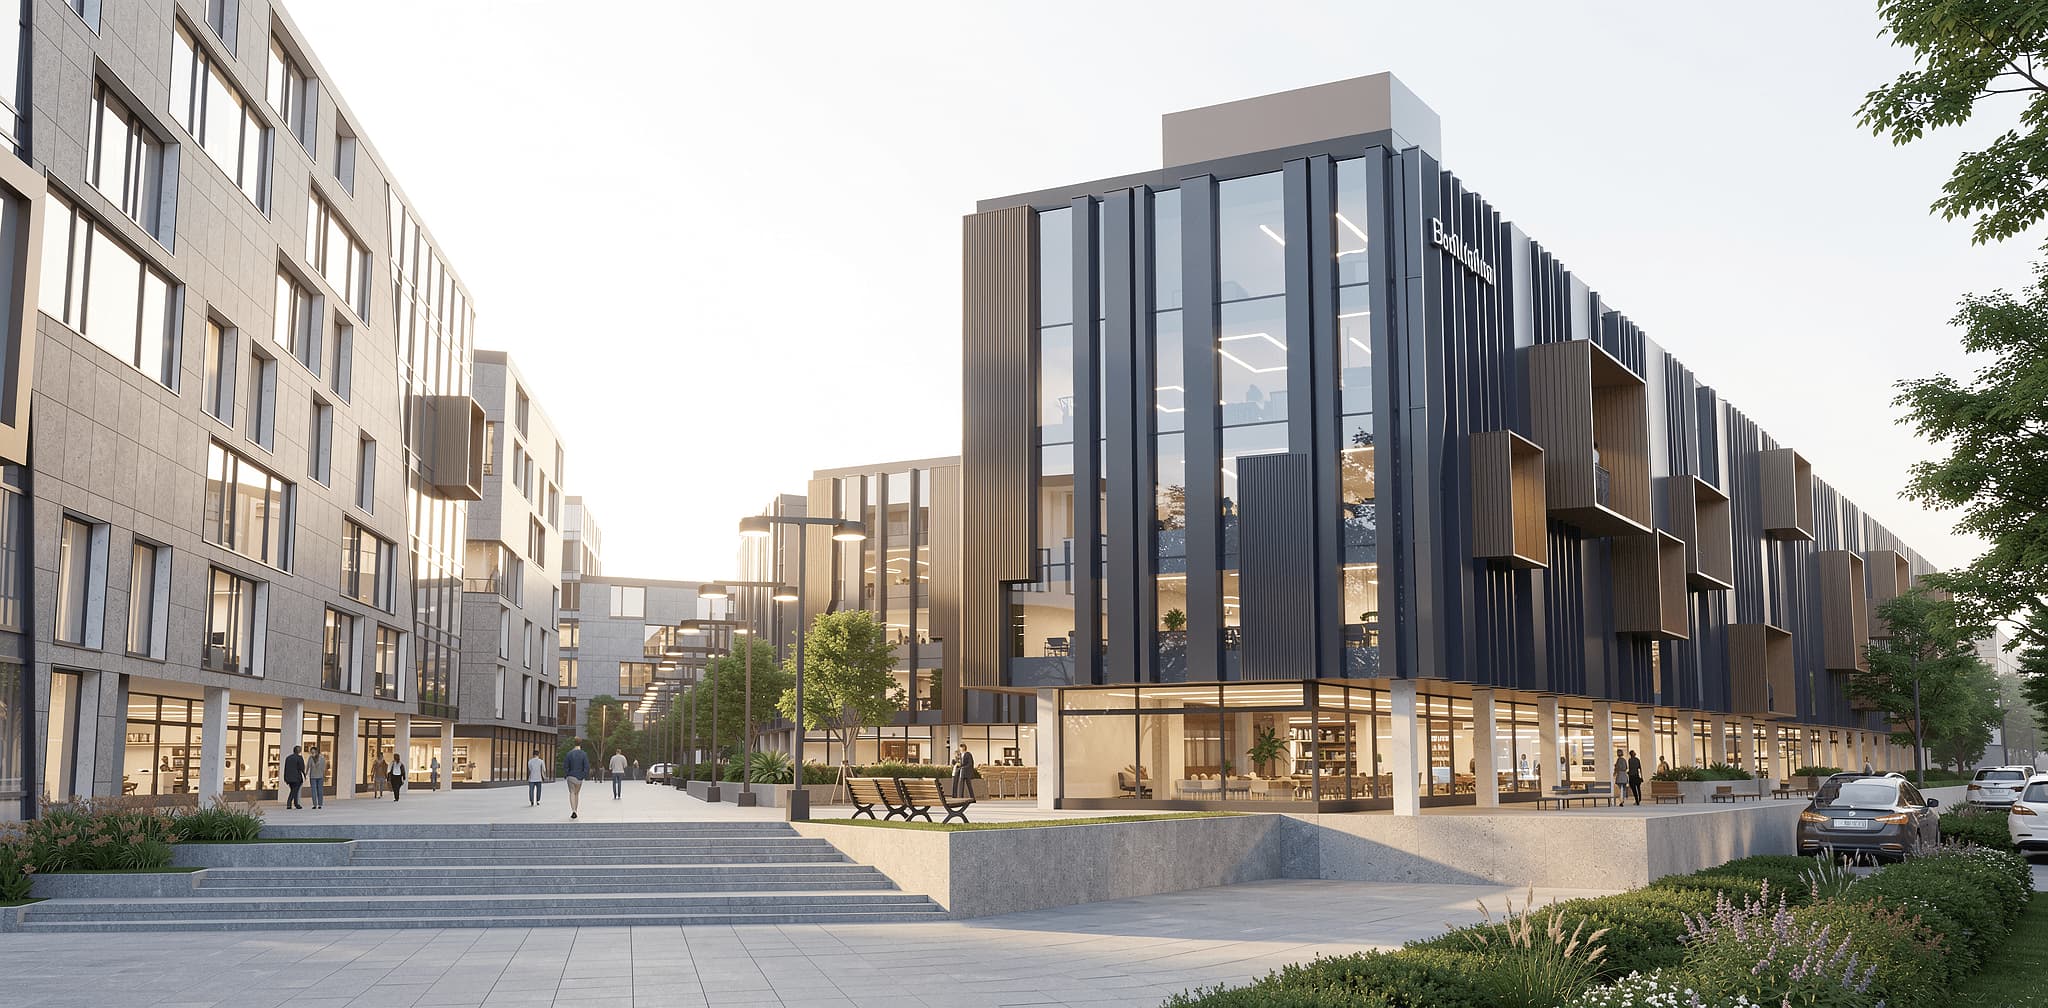
Urban Commercial Plaza & Office Campus Architecture
Wide-angle golden hour exterior rendering of an urban commercial complex with fluted glass curtain walls, ground-level retail colonnades, wide civic pedestrian plaza, integrated exterior lighting, and landscaped promenade.
3D Visualization Showcase
A selection of our 3D rendering and visualization projects for international clients.
3D Architectural Visualization — International Client
3D Rendering for International Client Abroad
Design Philosophy & Visualization Approach
Architectural Detail & Craftsmanship
Bring Your Design to Life with Photorealistic 3D
Send us your plans and get a quote within 24 hours. Serving clients worldwide.