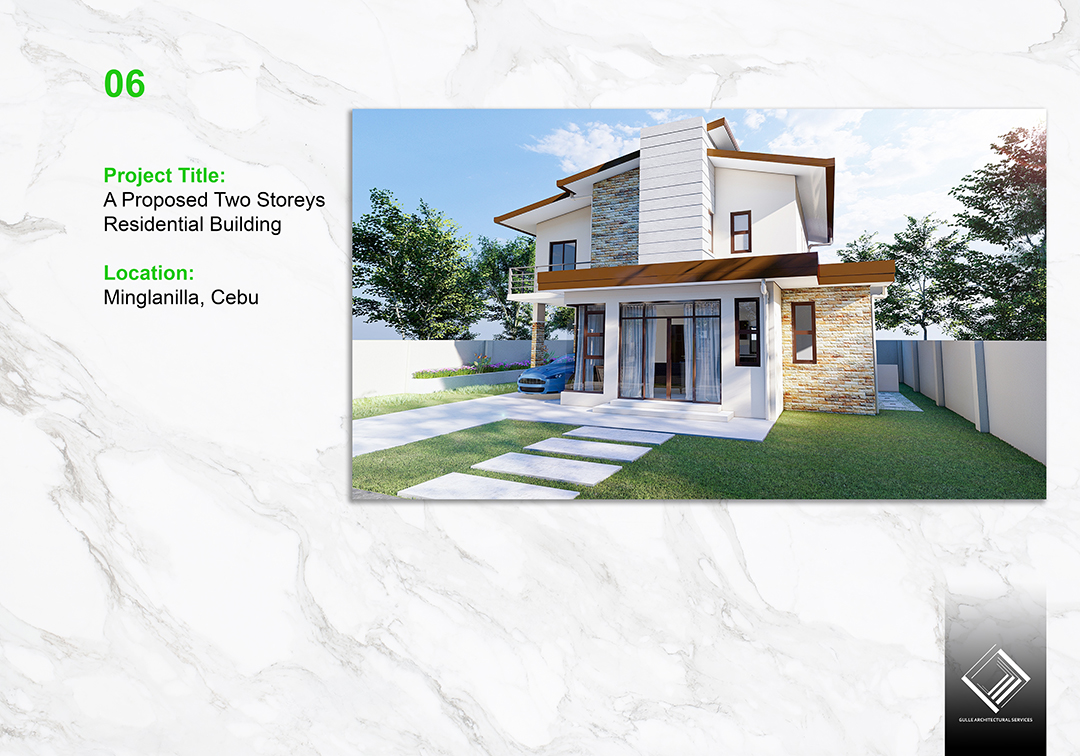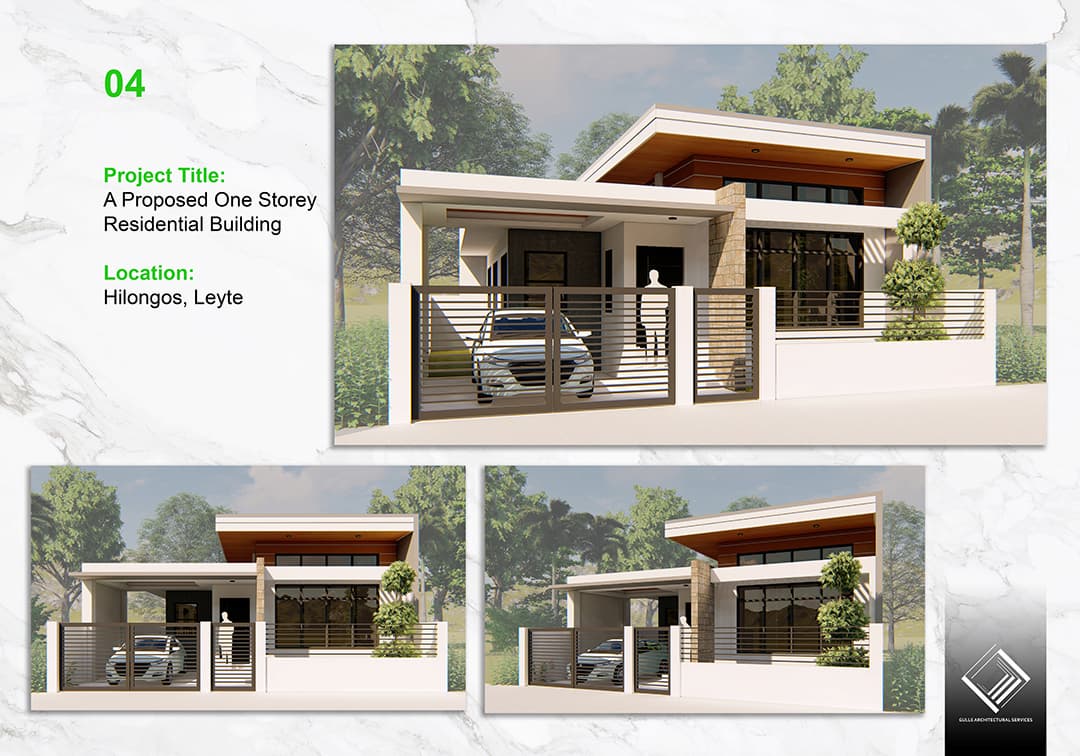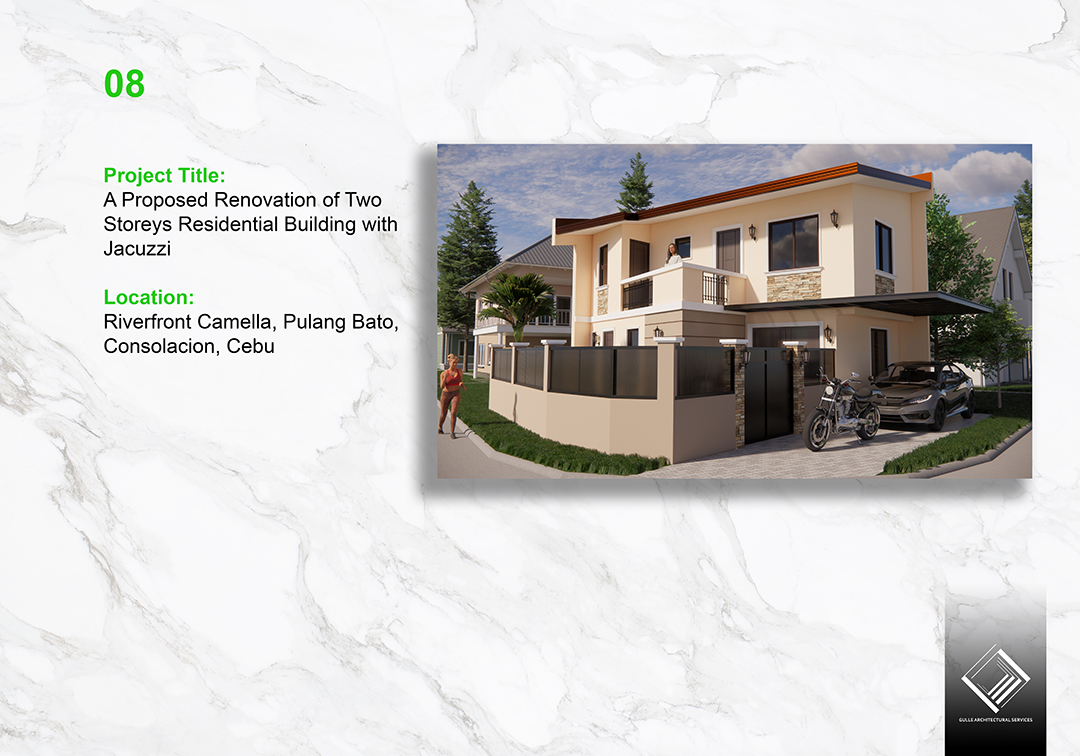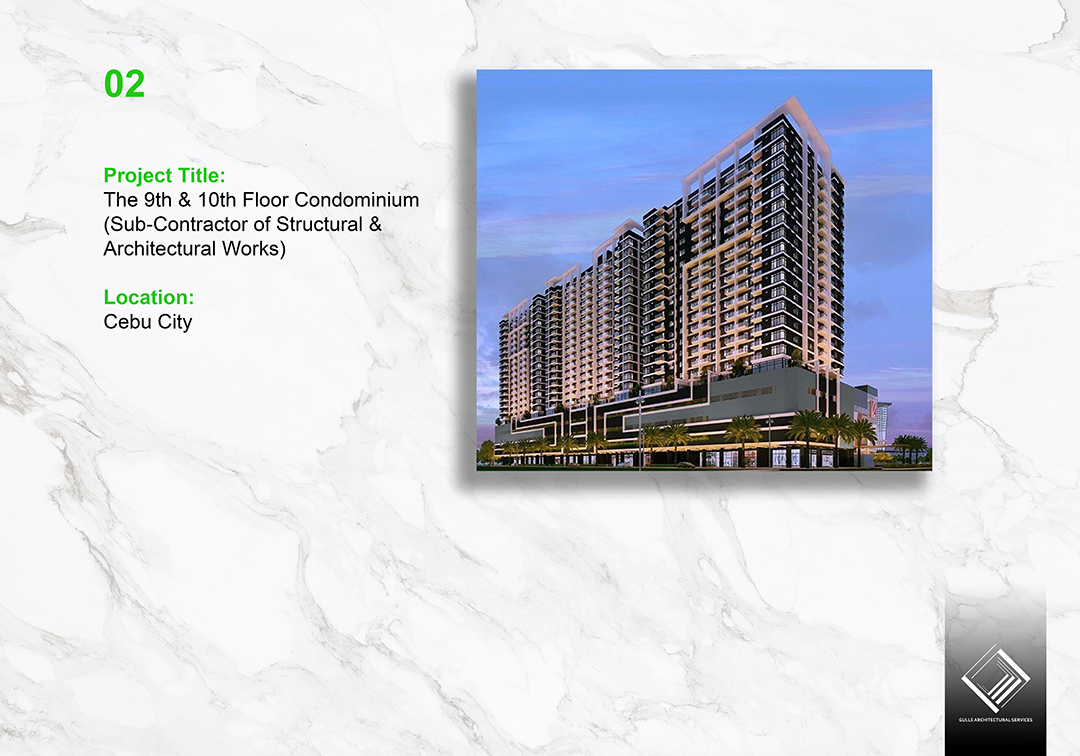
Building a home or commercial property is one of the biggest investments you'll ever make. Choosing a design and build company in Cebu simplifies the entire process by combining architectural design, engineering, and construction under one trusted team — and GAS Design & Build is a licensed architecture firm and general contractor built specifically to deliver that integrated experience. In this guide, we explain exactly how the design and build model works, why it outperforms the traditional fragmented approach in the Philippine context, and what to look for when choosing a home construction and renovation or architecture house design partner in Cebu. You can also view our full suite of Cebu design & build services for more information.
The Integrated Advantage
At GAS Design & Build, we provide complete project management from concept to completion. Instead of coordinating with multiple contractors, clients enjoy a streamlined experience with clear communication, efficient scheduling, and better cost control. This integrated approach minimizes delays, reduces unexpected expenses, and ensures that the original design vision is maintained throughout construction.
The integrated advantage is not just a marketing convenience — it is a structural change in how risk flows through a project. In the traditional model, the architect designs to a brief, the engineer engineers to the architect's drawings, and the contractor builds to whatever drawings they receive. Each party protects their own scope, and the gaps between scopes are where mistakes, delays, and cost overruns live. The design and build model closes those gaps by placing one team in charge of the entire chain.
One Team, One Vision
Whether you're planning a custom home, commercial building, office, or renovation project, our experienced architects and builders work together to deliver exceptional quality and lasting value. The design team and construction crew share the same standards, timelines, and accountability — eliminating the finger-pointing that often happens when separate firms handle design and building.
This shared accountability has a tangible effect on quality. When the architect who specified a material is on the same team as the installer, the installer can ask questions in real time, propose practical alternatives, and flag constructability issues before they become expensive problems. In a fragmented model, those same questions would route through separate contracts, separate timelines, and often go unasked entirely.
Why It Matters in Cebu
Cebu's tropical climate, varied terrain (from coastal flats to hillside lots in Busay and Maria Luisa), and local building permit requirements demand a team that understands both design and construction realities. A design-build firm navigates these challenges cohesively — from site survey and 3D rendering to permit processing and turnkey handover.
The permit environment in Cebu is a particular pain point that the integrated model solves well. Building permits in Cebu City, Mandaue, and Lapu-Lapu each have their own offices, forms, and review timelines. A design and build team that prepares and submits the full permit set in-house — architectural, structural, electrical, and sanitary plans — can move through this process far more efficiently than a client coordinating three separate professionals who have never worked together.
The Cost Reality: Design and Build vs. Fragmentated Contracting
A common question is whether the integrated model actually costs less. In most cases it does, for three reasons. First, there is no coordination overhead — no separate contracts, no separate project managers, no duplicated meetings. Second, design decisions are made with construction cost in mind from the first sketch, so the design never drifts beyond the budget. Third, change orders — the single largest source of budget overruns in Philippine construction — are dramatically reduced because the design and build team controls both the drawings and the construction.
For OFW families building from abroad, this single-team accountability is especially valuable: one contact, one contract, one reporting line, and one party responsible for delivering the finished building. There is no ambiguity about who to call when a question arises, and no risk of being caught between an architect and a contractor who each blame the other for a problem.
What to Look for in a Design and Build Company in Cebu
Not every firm that uses the design and build label delivers the same value. When evaluating a design and build company in Cebu, look for:
- PRC-licensed architects and civil engineers on staff, not just on paper. Ask for registration numbers and verify them.
- A documented portfolio of completed projects across varied Cebu site conditions — flat lots, hillside lots, coastal lots, and urban infill.
- Transparent, itemized pricing rather than lump-sum quotes that obscure where money is spent.
- A clear reporting process, especially if you will be off-site. Weekly digital progress reports with photos and budget status are now standard among reputable firms.
- In-house permit processing capability, so you are not left navigating the Office of the Building Official on your own.
The Single Contract Advantage
One of the most practical benefits of the design and build model is the single contract. In a fragmented project, a homeowner may sign separate agreements with an architect, a structural engineer, an electrical engineer, a sanitary engineer, and a general contractor — five contracts, five scopes, and five parties whose interests do not automatically align. When a problem arises between scopes, each party points to the others, and the homeowner is left to adjudicate.
A single design and build contract eliminates this entirely. There is one agreement, one scope, and one party responsible for the outcome. If a structural issue appears during construction, it is the design and build team's problem to solve — not the homeowner's. This shifts risk from the client to the firm that is best equipped to manage it, which is the core economic logic of the model.
Timeline Compression Through Overlapping Phases
The design and build model also compresses timelines in a way that fragmented contracting cannot. In the traditional model, design must be fully complete before a contractor is even selected, and then the contractor must mobilize, price, and schedule. In the design and build model, construction planning begins during design — the build team reviews drawings for constructability in real time, pre-orders long-lead materials, and schedules labor before the drawings are even finalized. This overlap can save weeks or months on a typical project.
For clients with a target move-in date — a wedding, a school year, an OFW family's homecoming — this timeline compression is not a convenience; it is a critical planning factor. GAS Design & Build manages this overlap deliberately, with the construction team involved in design reviews so that the transition from drawing to building is seamless.
Quality Control From Drawing to Finishing
Quality in construction is not inspected in at the end — it is built in from the start. In the design and build model, the same team that specified a material and a detail is present when it is installed, which means quality control is continuous rather than retrospective. When the installer has a question about a detail, the answer comes from the person who designed it, not from a separate firm interpreting someone else's drawing.
This continuity is what allows a design and build firm to deliver consistent quality across a project. There is no handoff where standards can slip, no gap where the architect's intent is lost in translation to the builder. For the client, this means the finished home matches the approved design rather than a compromised version of it.
Frequently Asked Questions
Q: What is a design and build company?
A design and build company handles both architectural design and construction under a single contract and one accountable team. This differs from the traditional model where you hire an architect separately and then find a contractor separately, which often leads to coordination disputes, change orders, and budget overruns. The design and build model places one team in charge of the entire project lifecycle.
Q: Is design and build cheaper than hiring separate architect and contractor?
In most cases, yes. A single design and build company in Cebu eliminates coordination overhead, reduces change orders caused by design-build gaps, and gives you one transparent budget from day one. GAS Design & Build provides itemized cost breakdowns so there are no hidden fees. The savings come not from cutting corners but from eliminating the inefficiencies that fragmented contracting creates.
Q: Can a design and build firm handle permits in Cebu?
Yes. GAS Design & Build manages the full permit documentation process — architectural, structural, electrical, and sanitary plans — and coordinates with the Cebu City Engineering Office, Mandaue OBO, and Lapu-Lapu engineering offices. Because we prepare the entire permit set in-house, the drawings are internally consistent, which dramatically reduces the chance of a permit being returned for corrections.
Q: Is the design and build model suitable for OFW clients building remotely?
Absolutely. The single-team structure is ideal for clients who cannot be on-site daily. With one point of contact, one contract, and weekly digital progress reports, OFW families can track their project's status, budget, and decisions remotely with full visibility — which is exactly the kind of accountability long-distance construction demands.
How Design and Build Differs From Design-Bid-Build
It is worth contrasting the design and build model with the traditional design-bid-build approach, which is still common in the Philippines. In design-bid-build, an architect produces complete drawings, those drawings are then put out to bid among contractors, and the lowest bidder is selected to build. The model appears to offer competitive pricing, but in practice it often produces the opposite: contractors win bids by pricing low, then recover their margin through change orders once construction is underway and the client has little leverage.
The design and build model removes this adversarial dynamic. Because the same team designs and builds, there is no incentive to underprice the bid and recover later — the team is accountable for the full cost from the start. The budget is developed honestly during design, with the construction team's input, rather than discovered after a contract is signed. For the client, this means the budget you approve at the start is far more likely to be the budget you pay at the end.
The Role of the Project Manager in Design and Build
In a design and build firm, the project manager is the linchpin who connects design, engineering, and construction into a coherent process. The project manager maintains the schedule, coordinates the trades, manages the budget, and serves as the client's primary point of contact. A strong project manager keeps a complex build on track; a weak one allows it to drift.
At GAS Design & Build, project management is not an afterthought — it is a core function staffed by experienced professionals who understand both design and construction. This is part of what makes the integrated model work: the project manager is not an outsider translating between an architect and a contractor, but a member of the same team that is responsible for the entire project.
Communication and the Client Experience
Beyond the technical mechanics of design and construction, the design and build model fundamentally changes the client experience. Building a home is a significant emotional and financial undertaking, and the way a project is communicated shapes how the client feels about it. With a single team, communication is consistent — one point of contact, one set of standards, one narrative about the project's progress. Decisions are made in context, with the person explaining a tradeoff being the same person who will implement the decision.
This consistency is especially valuable for clients who are not construction experts. Rather than navigating the perspectives of multiple professionals who may disagree, the client receives coherent guidance from a team that has internally reconciled the design, engineering, and construction implications before presenting options. The result is decisions that are better informed and a building process that feels managed rather than chaotic.
When Design and Build Is Not the Right Fit
Honesty requires acknowledging that the design and build model is not the right fit for every project. Clients who already have a completed, detailed design from an architect they trust may simply need a contractor, and in that case a design and build firm's design capability is redundant. Clients who want to competitively bid a fully designed project among many contractors may prefer the design-bid-build model despite its known weaknesses. And clients with highly specialized requirements that demand a niche specialist architect may benefit from a separate design specialist paired with a separate builder.
For the majority of Cebu homeowners and OFW families, however — who do not yet have a design, who value single-team accountability, and who want a streamlined process from concept to turnover — the design and build model is the most practical and cost-effective path. GAS Design & Build is built for exactly these clients.
The Bottom Line
If you're searching for a reliable construction company in Cebu or an experienced architecture firm in the Philippines, GAS Design & Build is committed to turning your ideas into beautifully crafted spaces that exceed expectations. Explore our commercial fit-out services, preview our 3D architectural visualization capabilities, or browse our project portfolio to see completed builds. Reach out today to schedule your consultation and experience the clarity, accountability, and cost control that only an integrated design and build team can provide.