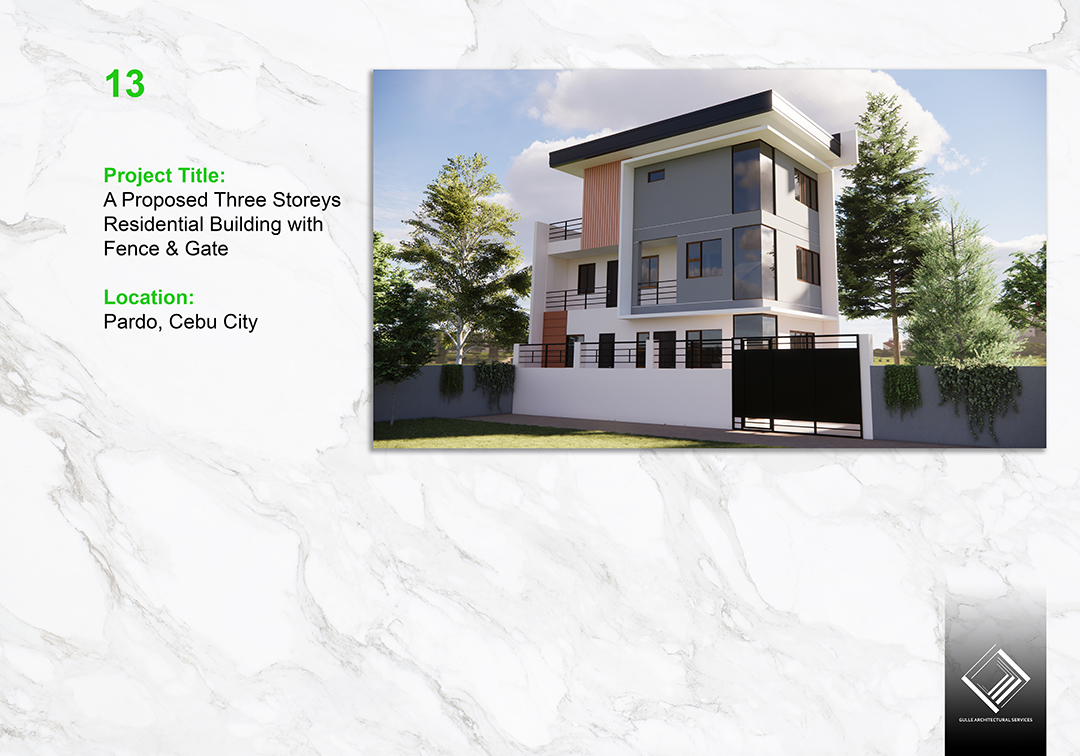
Designing a multi-storey residence in urban areas like Pardo, Cebu City requires strategic spatial planning, setback compliance, and privacy boundary security. In this project, GAS Design & Build — a licensed design and build company in Cebu — developed a modern 3-storey architectural solution that maximizes a compact urban lot while meeting all local building code requirements. Explore our complete range of design & build services or browse our project portfolio to see how we handle complex residential footprints across Metro Cebu.
The Design Challenge
Urban lots in Pardo and other dense Cebu City neighborhoods come with tight setbacks, limited street frontage, and the need for security. The client wanted a family residence that felt open and modern internally, while presenting a secure, private facade to the street. Like many Cebu City lots, the site also had to accommodate parking, utility access, and future expansion within a footprint that left little room to spare.
The challenge was to deliver a three-storey home that felt spacious and well-ventilated despite the compact lot, complied with the National Building Code's setback and fire-safety requirements, and incorporated a perimeter fence and automated gate that enhanced security without making the property feel like a fortress.
The Architectural Solution
- Optimizing three floors of living space with functional zoning and natural ventilation — service areas on the ground floor, living spaces on the second, and private quarters on the third. This vertical zoning keeps the noisier, more public functions at street level and the most private spaces elevated and quiet.
- Custom perimeter fence and integrated security gate design that complements the building's contemporary geometry. The fence height and gate automation were engineered to meet both security needs and local permit requirements.
- High-contrast exterior facade treatment with floor-to-ceiling glass accents on the upper levels to capture light without compromising privacy. Lower levels remain more solid for security and privacy from the street.
- Structural engineering compliant with the National Structural Code of the Philippines (NSCP), accounting for seismic and wind loads appropriate to a three-storey urban structure.
- Cross-ventilation pathways designed into every floor so that even with a narrow frontage, air moves through the home rather than stagnating — a critical comfort factor in dense Pardo neighborhoods where adjacent buildings can block breeze.
Navigating Cebu City Building Permits for a Multi-Storey Home
Permit processing is one of the most underestimated phases of building in Cebu City. For a three-storey residence, the permit package must include architectural plans, structural computations and drawings, electrical plans, and sanitary/plumbing plans — all signed and sealed by PRC-licensed professionals. The package then goes through the Office of the Building Official, with additional clearances from the barangay and, depending on the lot's classification, potentially the DHSUD.
For this Pardo project, GAS Design & Build prepared the complete permit set in-house, which meant the same team that designed the home also engineered it and submitted it. This eliminated the coordination gaps that typically cause permit delays — when an external engineer's drawings don't match the architect's plans, for example, the permit office returns the package and weeks are lost.
Structural Considerations for Three-Storey Urban Builds
A three-storey residence places significantly more demand on its foundation and structural frame than a single-storey home. On a compact urban lot, the columns must carry the full vertical load while remaining slim enough not to eat into usable floor space. The structural engineer specified reinforced concrete columns and beams sized to the NSCP's seismic provisions, with particular attention to the ground-floor columns that carry the greatest cumulative load.
Because Pardo sits within a seismically active region, the design also incorporated ductile detailing in the structural connections — the kind of reinforcement that allows the frame to flex without catastrophic failure during an earthquake. This is not optional detailing; it is a code requirement that responsible construction companies in Cebu build into every multi-storey project.
Why This Matters for Cebu Homeowners
This project illustrates a core advantage of working with a single design and build team: the architect who designed the fence and gate also coordinated with the structural engineer and the construction crew, ensuring every element — from the gate's automation to the fence's foundation — was integrated into one cohesive plan and one contract.
When design and construction are split between unrelated parties, the fence and gate are often treated as an afterthought, added by a separate fabricator with no awareness of the building's structural layout or aesthetic language. The result is a fence that clashes with the architecture and a gate whose foundation interferes with underground utilities. The integrated approach avoids both problems.
Interior Planning for a Three-Storey Urban Home
The interior layout of a three-storey home on a compact lot is where the design either succeeds or fails as a living space. With limited horizontal area, the vertical organization of functions becomes the primary planning tool. Our approach places the most public and service functions at ground level — parking, a utility area, and perhaps a guest room or home office that benefits from street-level access. The second floor becomes the social heart of the home, housing the living, dining, and kitchen areas where the family spends most of its waking time. The third floor is reserved for private quarters — bedrooms and bathrooms — where quiet and separation from street noise matter most.
This vertical zoning is not arbitrary. It follows both functional logic and climatic logic. Heat rises, so the warmest air accumulates at the top of the house; placing bedrooms there means they need the most careful ventilation design, which we provide through cross-ventilation pathways and high ceilings. The ground floor, being coolest, is well suited to service and utility functions. The middle floor balances access, light, and comfort for the living areas.
Staircase Design as a Spatial Feature
In a three-storey home, the staircase is a significant structural and spatial element. It occupies real floor area, governs vertical circulation, and presents both a safety consideration and a design opportunity. A poorly placed staircase can waste space and disrupt room layouts; a well-placed one becomes a feature that organizes the home around it.
For the Pardo project, the staircase was designed to serve as a ventilation chimney — a vertical shaft that allows warm air to rise and escape at the top, drawing cooler air in at the lower levels. This is a classic tropical design strategy that costs nothing extra to implement but delivers measurable comfort benefit. The stairwell was also positioned to bring natural light into the interior of the deep, narrow plan, reducing reliance on artificial lighting during the day.
Privacy, Security, and Street Frontage
Urban lots in Pardo and similar Cebu City neighborhoods face the street directly, with little or no setback buffer. This creates a tension between openness (which makes the home feel welcoming and bright) and privacy/security (which the client reasonably expects). The design resolves this tension through a layered facade strategy: the ground level is relatively solid, presenting a secure face to the street with controlled openings; the upper levels open up with larger glazing, where privacy from street-level view is naturally protected by height.
The perimeter fence and gate extend this layered strategy outward. They define the property boundary, control access, and create a small transitional zone between the public street and the private home. Because the fence and gate were designed by the same team that designed the house, their height, materials, and detailing are consistent with the architecture rather than visually competing with it.
Frequently Asked Questions
Q: Can you build a 3-storey house on a small lot in Cebu City?
Yes, provided the lot meets minimum setback requirements under the National Building Code and local zoning ordinances. GAS Design & Build handles all setback analysis and permit processing with the Cebu City Office of the Building Official. Even on compact lots, vertical zoning and careful floor-plan optimization can deliver a spacious, comfortable three-storey home.
Q: Do I need a permit for a fence and gate in Cebu?
In most cases, yes — especially for perimeter fences exceeding 1.2 meters in height or gates with structural footings. A licensed architecture firm in Cebu like GAS Design & Build will include fence and gate permits in your overall building permit package, so the security elements are approved alongside the main structure rather than flagged later as an unauthorized addition.
Q: How long does it take to design and permit a 3-storey residence in Cebu?
The design phase typically takes 4 to 8 weeks depending on revisions, and permit processing adds another 2 to 6 weeks depending on the municipality. GAS Design & Build manages both phases under one timeline, which is significantly faster than coordinating a separate architect and permit expediter.
Q: How do you ensure ventilation in a narrow urban lot?
We design cross-ventilation pathways into every floor, orient openings toward prevailing breezes, and use light wells or internal courtyards where adjacent buildings block direct airflow. Even on a narrow Pardo lot, these strategies keep the home cool and reduce reliance on air-conditioning.
Parking, Access, and Utility Planning on Compact Lots
On a compact urban lot, every square meter is contested, and the ground floor must accommodate functions that suburban homes spread across a larger footprint — parking, utility rooms, water storage, and access to the upper floors. The design must resolve these competing needs without compromising the living spaces above. For the Pardo project, parking was integrated into the ground-floor layout with a direct connection to the interior stair, and utility spaces were tucked into the residual areas that would otherwise be wasted.
Water storage and pump systems are a particular consideration in Cebu City, where water pressure and supply can be variable. A well-designed urban home includes overhead or underground storage sized for the household, with pump systems that maintain reliable pressure. These are not glamorous features, but they are essential to daily comfort, and their placement must be planned during design rather than improvised during construction.
Future-Proofing a Three-Storey Home
A three-storey home is a long-term investment, and good design anticipates how the family's needs will change over decades. Will the family grow, requiring more bedrooms? Will an aging parent eventually need a ground-floor room? Will the home need to accommodate a home office or a rental unit? Designing with these possibilities in mind — even if they are not built immediately — preserves options that would otherwise be foreclosed by an inflexible layout.
For the Pardo project, the structural design was engineered to accommodate potential future modifications, and the layout was planned to allow a ground-floor room to serve as a bedroom, office, or guest suite depending on the family's needs over time. This kind of future-proofing costs little during design but preserves significant value over the life of the home.
Material and Finish Selection for Urban Homes
The material palette of an urban three-storey home must balance durability, maintenance, and aesthetics. Street-facing surfaces are exposed to dust, pollution, and occasional impact, so they benefit from robust, easy-to-clean materials. Upper levels, more protected and private, can use warmer, more refined finishes. The transition between these zones is itself a design opportunity — a facade that is solid and durable at street level and increasingly open and refined as it rises.
Interior finishes in a compact urban home should maximize light and a sense of space. Light-colored surfaces reflect natural light deeper into the rooms, making small footprints feel larger. Reflective and glass elements, used judiciously, add depth. The goal is to make every square meter feel generous, which in a compact urban lot is the difference between a home that feels cramped and one that feels comfortable.
Acoustic Considerations in Dense Neighborhoods
Urban lots in Pardo and similar neighborhoods are exposed to street noise — traffic, neighbors, and the general activity of a dense city. Acoustic comfort is therefore a design consideration, not an afterthought. Strategies include positioning bedrooms away from the street-facing facade where possible, using double-glazed windows in noise-exposed rooms, incorporating solid construction in party walls, and using landscaping and boundary walls as acoustic buffers.
The perimeter fence and gate, beyond their security function, also serve an acoustic role — a solid fence deflects a significant amount of street noise away from the ground floor. Designing these elements with acoustic performance in mind, alongside their security and aesthetic functions, is part of the integrated approach that makes an urban home genuinely livable rather than merely sheltered.
The Bottom Line
Urban residential design in Cebu rewards a coordinated, code-compliant approach. If you are planning a multi-storey home on a compact lot, reach out to GAS Design & Build for a design consultation — we will handle the architecture house design, structural engineering, permits, and home construction under one accountable team. Learn more on our blog articles page or request a custom 3D architectural rendering to preview your build.