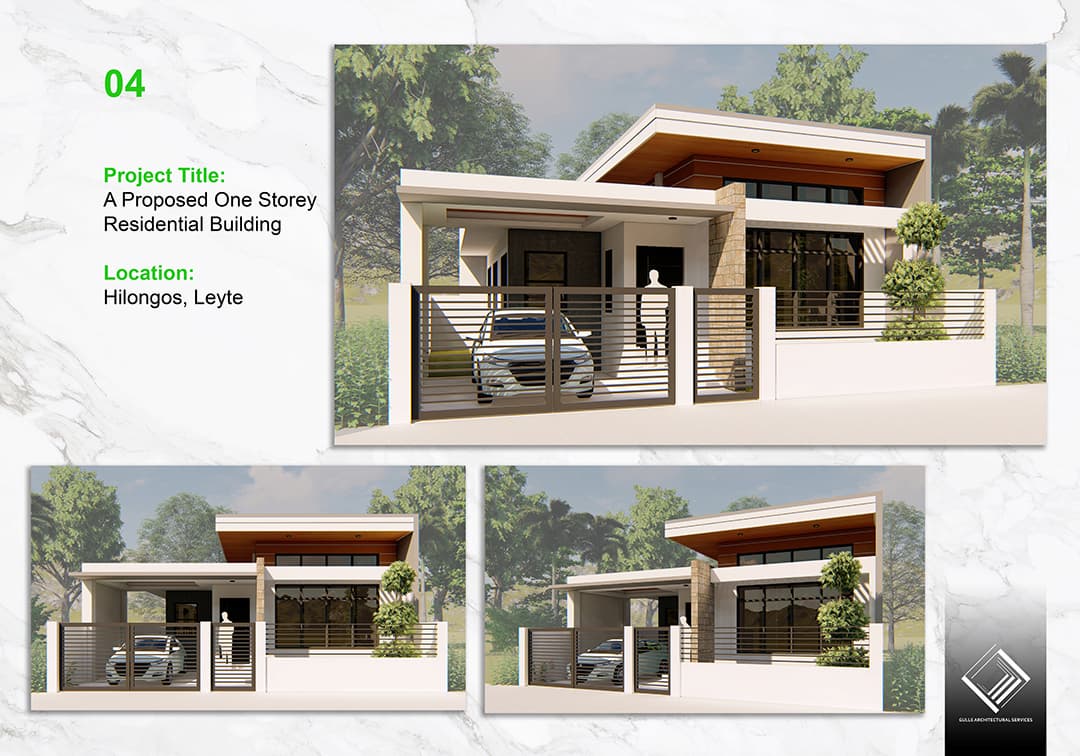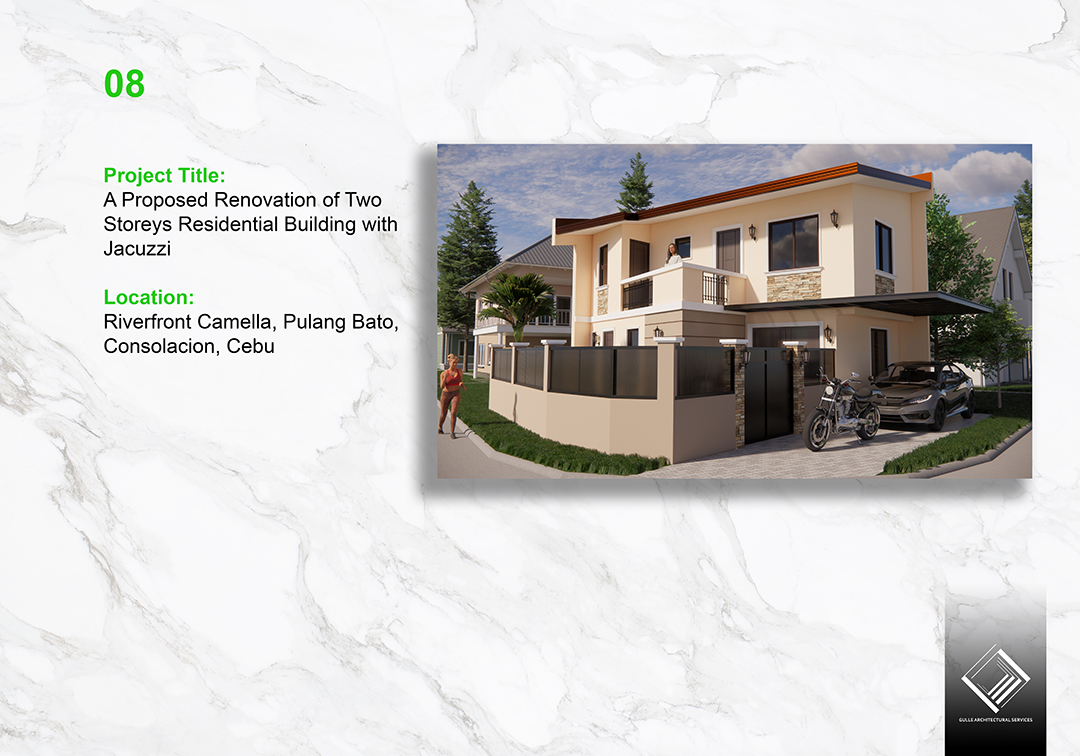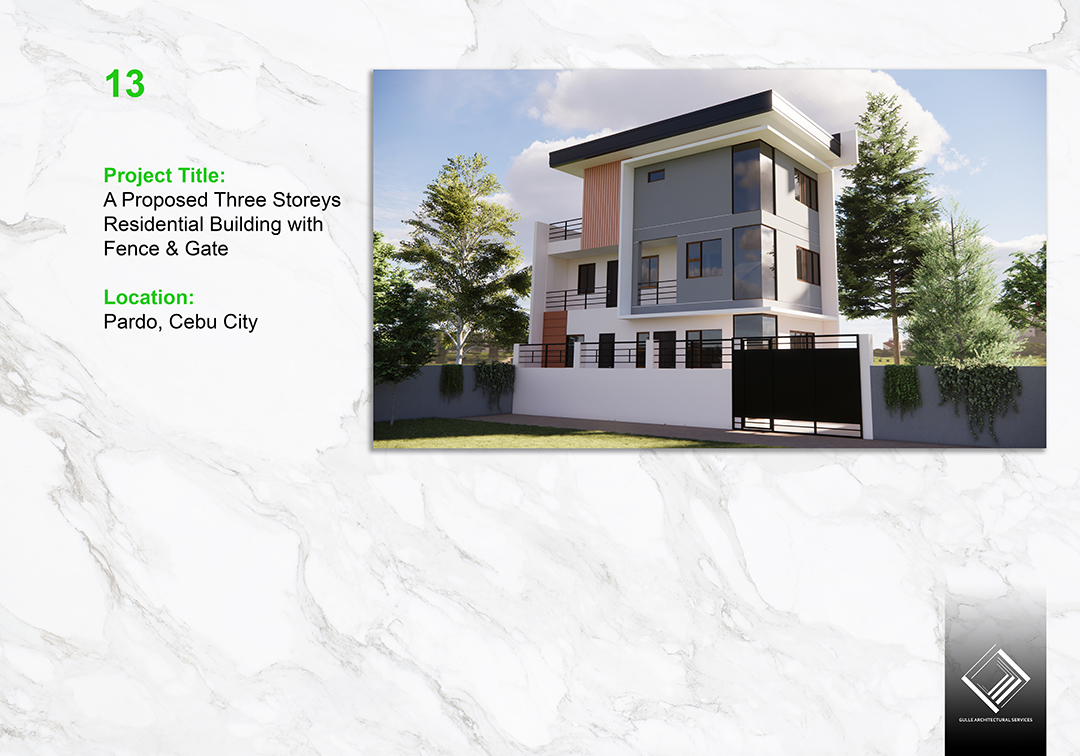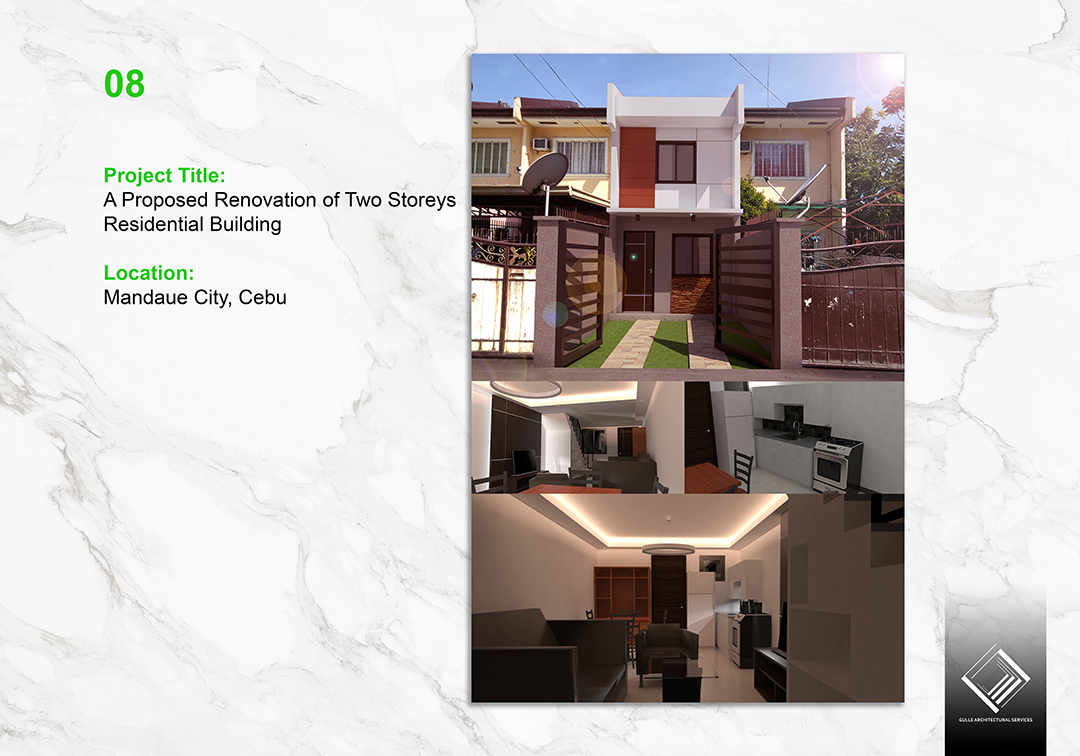
Homeowners today are looking for more than just beautiful houses—they want homes that are functional, energy-efficient, and designed for modern living. As one of the leading architecture and construction companies in Cebu, GAS Design & Build helps clients incorporate today's most popular design trends into their dream homes. Explore our interior architecture design in Cebu and pool & landscape design services, or browse all services to learn how we bring 2026 design trends to life.
Open-Concept Living
One growing trend is open-concept living, where kitchens, dining areas, and living spaces seamlessly connect to create brighter and more spacious interiors. Large windows and sliding glass doors are also becoming increasingly popular, allowing natural light to fill the home while strengthening the connection between indoor and outdoor spaces.
Open-concept design is not just an aesthetic preference — it is a spatial strategy. By removing unnecessary walls, a smaller footprint feels larger, airflow improves, and natural light penetrates deeper into the home. In Cebu's warm climate, this translates directly into comfort: an open, well-ventilated living area stays cooler than a series of enclosed rooms, reducing reliance on air-conditioning.
Sustainability in Residential Architecture
Sustainability continues to shape residential architecture. Energy-efficient lighting, solar-ready roof designs, rainwater harvesting systems, and environmentally friendly building materials help reduce operating costs while minimizing environmental impact.
In the Philippine context, sustainability is also a financial decision. A solar-ready roof costs little to design in but saves significantly when panels are added later. Rainwater harvesting reduces water bills for gardening and outdoor cleaning. Insulated roofing and energy-efficient glazing lower cooling costs for the life of the building. These features are most affordable when planned during design — retrofitting them later is always more expensive.
Flexible & Multi-Purpose Spaces
Modern homeowners also prioritize flexible spaces. Home offices, multi-purpose rooms, entertainment areas, and outdoor living spaces have become essential features that adapt to changing lifestyles.
The shift toward remote and hybrid work has made the home office a core requirement rather than an afterthought. A well-designed flexible space can serve as a study, a guest room, or a playroom depending on the season of life the family is in. Designing these spaces with good natural light, acoustic separation from living areas, and adaptable furniture provisions makes them genuinely useful rather than nominally multi-purpose.
Timeless Minimalist Design
Minimalist architecture remains one of the most requested styles, featuring clean lines, neutral color palettes, and timeless materials that create elegant, low-maintenance homes.
Minimalism endures precisely because it resists trend cycles. A neutral palette, natural materials, and clean proportions look as current in fifteen years as they do today — which protects both the aesthetic and the resale value of the home. Minimalist design is also practical in the tropics: fewer fussy details mean fewer places for dust and moisture to accumulate, reducing maintenance.
Indoor-Outdoor Continuity
The boundary between interior and exterior continues to dissolve in 2026 Philippine residential design. Sliding glass walls, covered lanais, outdoor kitchens, and swimming pool decks that flow directly from the living room are now standard requests among Cebu homeowners. This continuity makes the home feel larger, makes the garden feel like part of the living space, and creates natural gathering areas for family and entertainment.
Smart Home Integration
Smart home technology is moving from luxury to expectation. Lighting control, security cameras, automated gates, and climate management are increasingly specified during design rather than added after construction. Designing the wiring and network infrastructure for these systems during construction is far cheaper than retrofitting, and it future-proofs the home as smart devices become more capable.
Material Trends: Natural, Tactile, Durable
Material selection in 2026 leans toward natural, tactile surfaces that perform well in the tropics. Warm timber accents, natural stone, microcement finishes, and large-format porcelain that mimics stone or timber are all popular choices. These materials bring warmth and texture to minimalist interiors while standing up to humidity and daily use. The trend away from high-gloss, cold finishes toward matte, natural surfaces reflects both aesthetic preference and practical performance — natural materials age gracefully where glossy finishes show every scratch.
Color palettes remain grounded in neutrals — whites, warm greys, beiges, and earth tones — with accent colors drawn from nature: terracotta, sage, deep blues. This restrained palette keeps interiors calm and timeless, and it allows the architecture and the landscape outside to be the focus rather than competing with bold interior color.
Outdoor Living as a Core Design Element
In Cebu's climate, outdoor living is not an amenity — it is a way of life. Covered lanais, outdoor dining areas, swimming pools, and garden lounges are now designed as integral parts of the home rather than optional add-ons. The trend is toward seamless indoor-outdoor transitions, where sliding glass walls open the living area directly to a covered outdoor space, extending the usable living area and connecting the home to its garden.
This integration requires careful design. The outdoor space must be oriented for shade and breeze, the flooring must transition smoothly between inside and out, and the roof overhang must protect the opening from rain. When these details are designed together with the architecture, the indoor-outdoor flow feels effortless; when they are added later, it always feels compromised.
Wellness-Focused Design
A growing trend in 2026 is wellness-focused residential design — homes deliberately planned to support the physical and mental wellbeing of their occupants. This includes generous natural light, good air quality through ventilation and material selection, acoustic comfort through thoughtful layout and insulation, and dedicated spaces for exercise, relaxation, and connection with nature. It also includes considerations like access to outdoor views from primary living spaces, reduced exposure to harmful materials, and layouts that encourage movement throughout the day.
Wellness design is not a separate feature to be added; it is a lens through which every design decision is evaluated. Where does natural light fall throughout the day? Is the air the family breathes clean and fresh? Does the layout support both gathering and privacy? A design and build firm that understands wellness principles weaves them into the architecture from the first sketch.
Frequently Asked Questions
Q: What is the most popular house design in the Philippines for 2026?
Tropical modern minimalism leads the market — clean lines, open layouts, natural light, and climate-responsive features like cross-ventilation and deep eaves. It pairs contemporary aesthetics with practical performance in Cebu's humid climate, which is why it has become the dominant residential style among forward-thinking homeowners.
Q: Are open-concept layouts suitable for small Cebu lots?
Yes. Open-concept design is especially effective on compact lots, where removing unnecessary walls makes small footprints feel larger and brighter. A qualified architecture firm in Cebu can optimize the layout for ventilation and privacy, ensuring the open plan does not come at the cost of acoustic or visual separation where it matters.
Q: How do I make my Cebu home more energy-efficient?
Orient living areas to capture breeze and daylight, use insulated roofing, install energy-efficient glazing, add solar-ready roof provisions, and choose LED lighting. GAS Design & Build incorporates all of these strategies into every custom home design, and most are cheapest to implement during the design phase rather than as retrofits.
Q: Are smart home features worth including during construction?
Yes. The wiring, network infrastructure, and control provisions for smart home systems cost very little to design in during construction but are expensive to retrofit later. Even if you do not install every device immediately, designing the infrastructure now future-proofs the home for the systems you will likely want in the coming years.
Color, Texture, and the Tactile Home
Beyond layout and structure, 2026 design trends emphasize the tactile quality of interiors — how surfaces feel, how light interacts with texture, and how color creates mood. The move away from flat, uniform surfaces toward layered textures — ribbed wall paneling, fluted glass, natural stone, microcement, and timber slats — adds depth and interest to minimalist interiors without clutter. These tactile elements engage the senses and make a space feel crafted rather than manufactured.
Color in 2026 remains grounded in nature-derived palettes. Warm whites, soft greys, and earthy beiges form the base, with accent colors drawn from the Cebu landscape — terracotta, sage green, ocean blue, and sandy gold. This restrained, natural palette keeps interiors calm and timeless, and it pairs beautifully with the warm timber and stone materials that define tropical modern design. Bold, trend-driven colors are used sparingly, if at all, because they date quickly and compete with the architecture.
Kitchens as the Heart of the Modern Home
The kitchen has evolved from a closed service room into the social heart of the modern home. Open kitchens that connect to living and dining areas are now the standard, with islands that serve as cooking, dining, and gathering surfaces. The trend is toward kitchens that are both highly functional and visually integrated with the living space — with cabinetry that reads as furniture, appliances that are integrated or panel-ready, and materials that complement the surrounding interior.
Designing a kitchen that works as both a cooking space and a social space requires careful planning of the work triangle, storage, appliance placement, and circulation. It also requires material and finish selections that can withstand the demands of a working kitchen while looking refined in an open living context. This balance of function and aesthetics is a core skill of interior architecture, and it is where the design and build model's integration of architecture and interior design delivers clear value.
Designing for Aging in Place
A growing consideration in 2026 residential design is aging in place — designing homes that remain comfortable and accessible as the owners age. This includes ground-floor bedrooms and bathrooms, walk-in showers with no threshold, wider doorways and hallways, lever-style hardware, and thoughtful lighting that accounts for changing vision. These features, designed in from the start, allow a home to serve its owners for decades without requiring expensive retrofits later.
Aging-in-place design is not about institutional aesthetics; it is about thoughtful, universal design that benefits occupants of all ages. A zero-threshold shower is easier for everyone, not just older adults. A ground-floor bedroom provides flexibility for guests, home offices, or aging parents. Designing with these considerations in mind creates a more adaptable, longer-lasting home.
Outdoor Kitchens and Entertaining Spaces
Outdoor kitchens and dedicated entertaining areas have become a defining feature of 2026 residential design in the Philippines. The tropical climate makes outdoor cooking and dining practical for much of the year, and homeowners increasingly want these spaces designed as permanent, well-equipped extensions of the home rather than temporary grill setups. A well-designed outdoor kitchen includes weather-resistant countertops, built-in cooking appliances, storage, and sometimes refrigeration, all sheltered by a roof or pergola that provides shade without blocking breeze.
Designing these spaces as integrated parts of the home — connected to the indoor kitchen for convenience, oriented for shade and ventilation, and finished with materials that withstand outdoor exposure — is part of the holistic approach that defines modern tropical residential design. When outdoor kitchens are planned during the architectural design rather than added later, they function seamlessly and add lasting value.
The Return of Craft and Bespoke Details
A counterpoint to the clean minimalism of 2026 is a renewed appreciation for craft and bespoke details. Custom millwork, hand-crafted tile, artisanal lighting, and bespoke joinery add character and warmth that mass-produced elements cannot. These crafted elements, used as accents within a minimalist framework, create homes that feel personal and considered rather than generic.
GAS Design & Build integrates bespoke detailing where it adds the most value — in feature walls, custom cabinetry, unique stair details, and signature lighting installations. This balance of disciplined minimalism with selective craft is a hallmark of contemporary tropical design that feels both modern and rooted.
The Bottom Line
At GAS Design & Build, we combine innovative architectural design with quality craftsmanship to create homes that balance beauty, comfort, and functionality. From custom home planning and realistic 3D architectural visualization to complete home construction & renovation, our team provides comprehensive solutions throughout Cebu and the Philippines. View our project portfolio or read more guides on our blog. Reach out today to schedule your consultation.