Building your dream home is an exciting journey, but it requires careful planning and the right team to bring your vision to life. At GAS Design & Build, we make the process seamless by offering complete architecture, design, and construction services in Cebu under a single contract. Visit our services hub to view all our offerings, including architecture house design and home construction & renovation.
Start With Your Vision
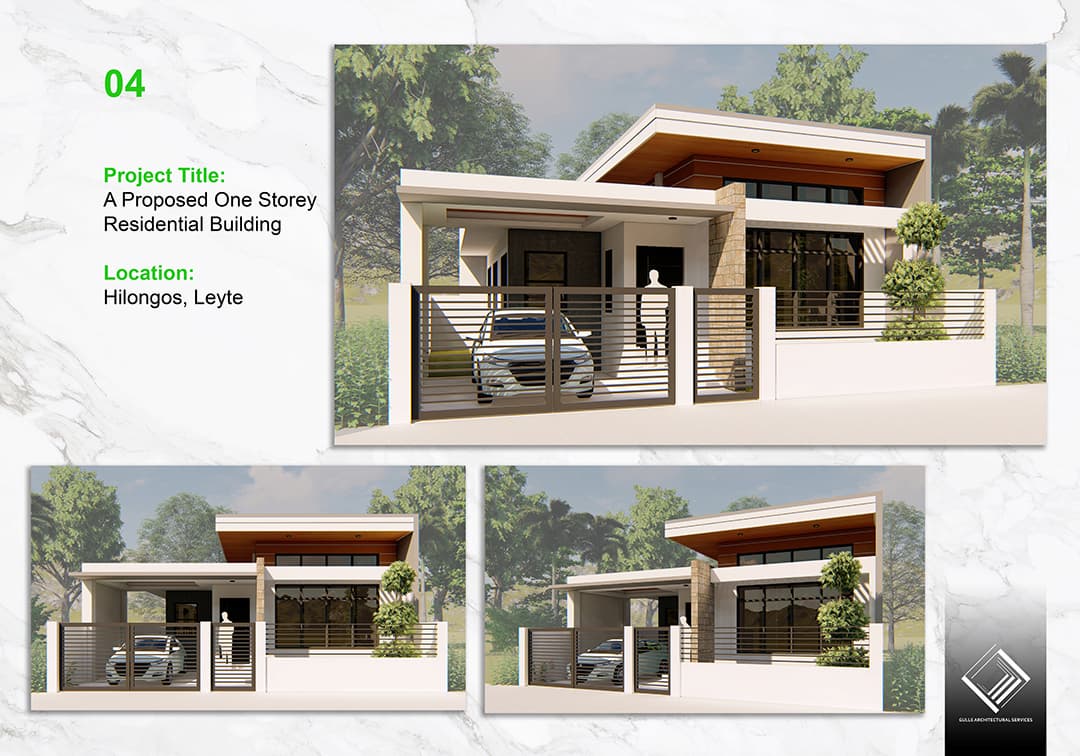
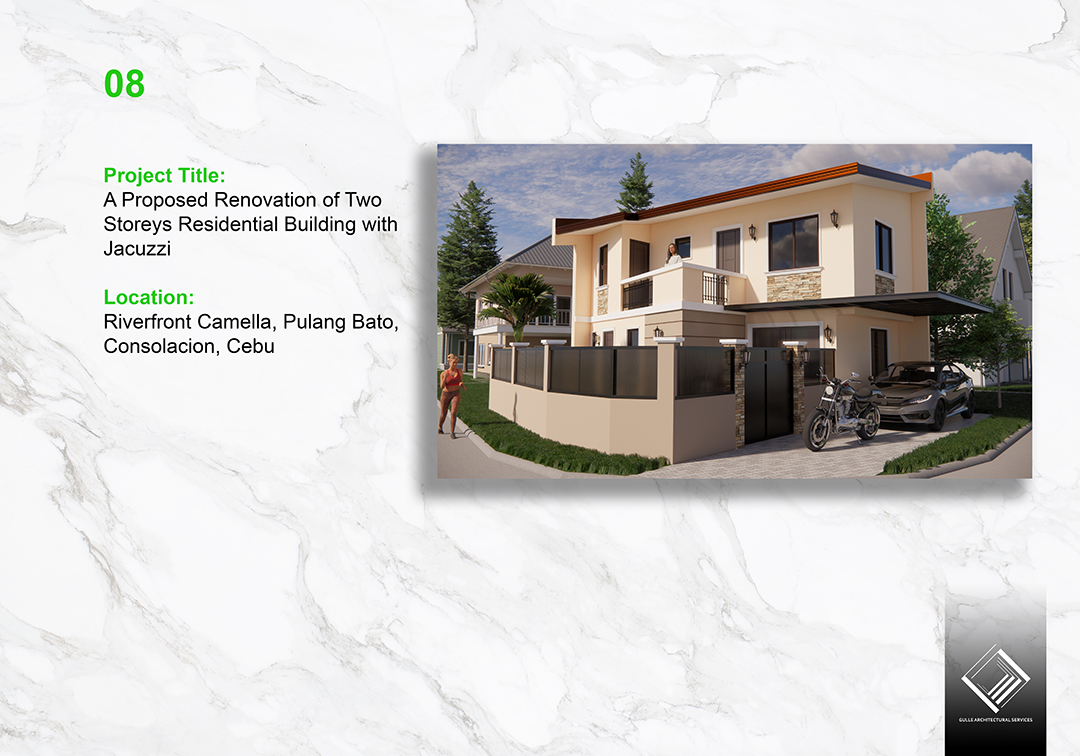
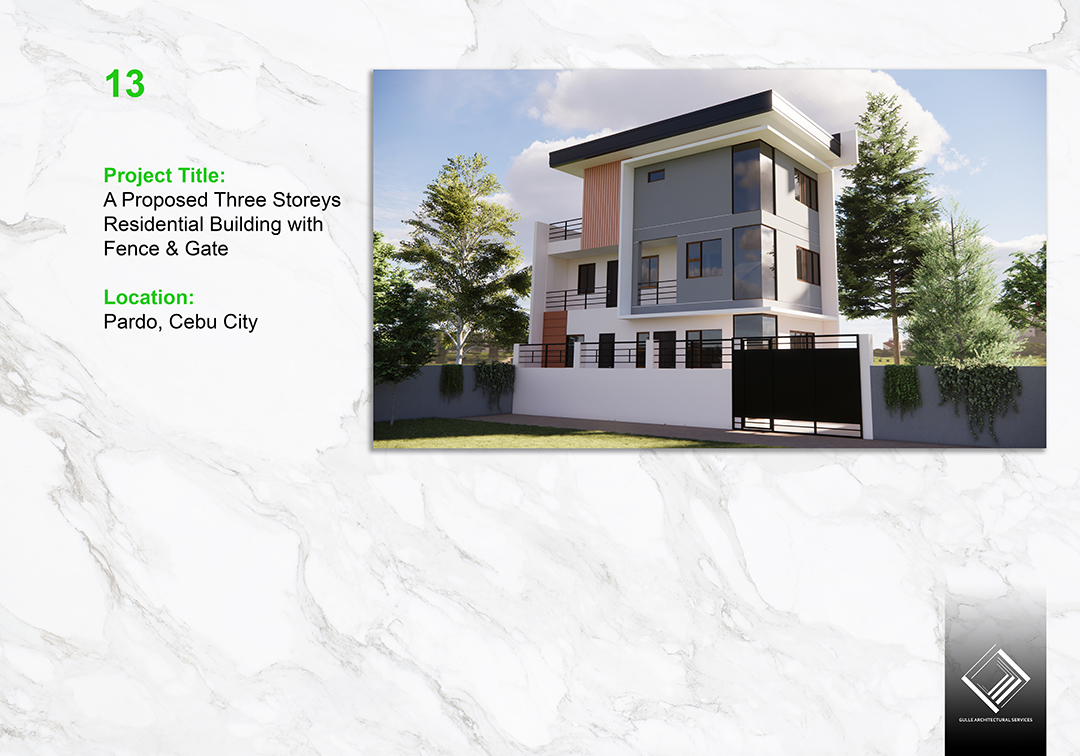
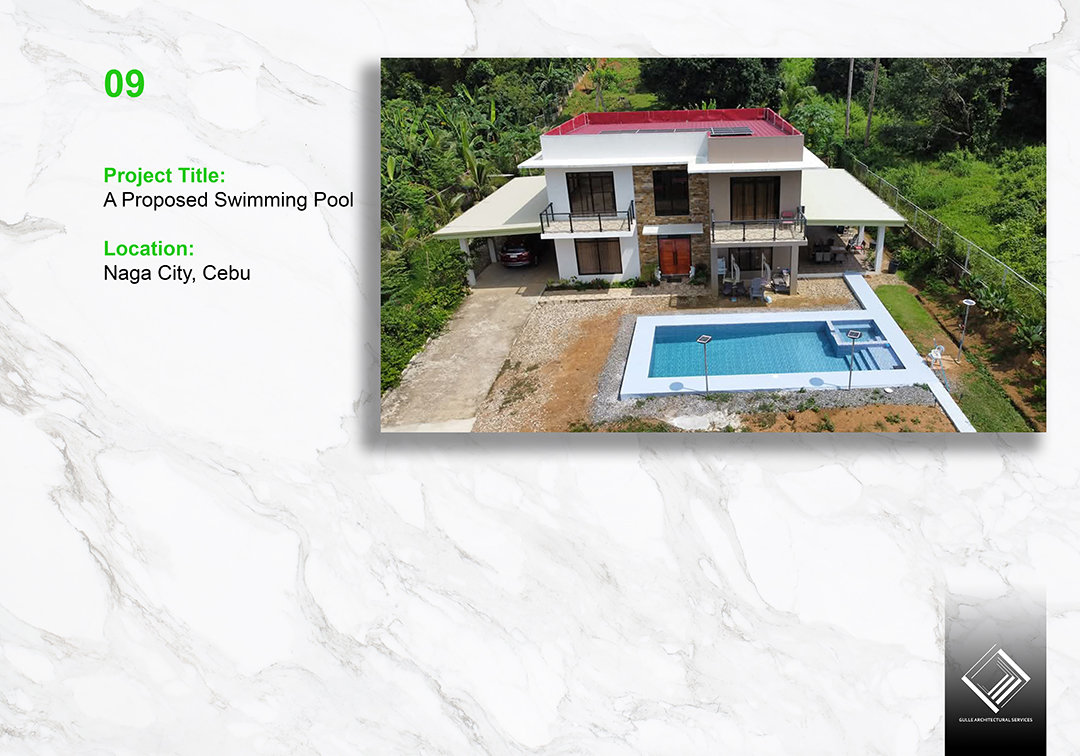
Every successful project begins with understanding your lifestyle, budget, and long-term goals. During the design phase, our architects create customized floor plans that maximize space, natural lighting, ventilation, and functionality while reflecting your personal style. We also provide realistic 3D visualizations, allowing you to explore your future home before construction starts.
This initial phase is where the most important decisions are made — and where the cost of getting them wrong is lowest. How many bedrooms will you need in ten years? How do you cook, entertain, and relax, and how should the layout support those patterns? Where does the sun rise and set on your lot, and how should the home respond? These questions shape a design that fits your life rather than a generic plan you have to adapt to.
The Design Phase in Detail
The design phase typically unfolds across several structured steps:
- Site assessment and design brief: We visit your lot, evaluate orientation, slope, views, and access, and document your goals, budget, and must-haves.
- Schematic design: We develop initial floor plans and massing concepts, exploring how spaces flow and how the building sits on the site.
- 3D visualization: We produce realistic renderings so you can walk through the design virtually and request adjustments before any drawings are finalized.
- Design development and working drawings: We refine the approved concept into detailed architectural, structural, electrical, and sanitary plans ready for permit submission and construction.
Design, Permits & Construction
Once the design is finalized, our experienced construction team manages every aspect of the build — from permits and site preparation to structural work, finishing, and final turnover. Our integrated design-and-build approach reduces communication gaps, shortens project timelines, and helps keep costs under control.
Permit processing is a distinct phase that many first-time builders underestimate. In Cebu, the building permit package requires architectural, structural, electrical, and sanitary plans — all signed and sealed by PRC-licensed professionals — plus barangay clearance and, depending on the lot, locational clearance. Because GAS Design & Build prepares the entire set in-house, the drawings are internally consistent and the permit moves through the Office of the Building Official without the back-and-forth that fragmented teams experience.
Construction itself proceeds in clear stages: site preparation and excavation, foundation and structural frame, roofing and enclosure, MEP (mechanical, electrical, plumbing) rough-in, interior finishing, and final turnover with a punch-list inspection.
Choosing the Right Materials
Choosing the right materials is equally important. We carefully recommend durable, energy-efficient, and aesthetically pleasing materials that ensure your home remains beautiful and functional for years to come — from tropical-grade timber and stone to energy-efficient glazing and roofing systems.
Material decisions are documented in the construction drawings and the bill of quantities, so the build team installs exactly what was specified. This prevents the common renovation and build problem where a contractor substitutes a cheaper material and the client only discovers the change after installation.
Built for Generations
Whether you're building a contemporary residence, a luxury villa, or a practical family home, GAS Design & Build is committed to delivering superior craftsmanship and exceptional customer service. For OFW families, our weekly digital progress reports keep you informed regardless of where you are in the world.
A home built for generations is not just about durability — it is about a design that adapts as your family grows, materials that age gracefully, and a structure engineered to Cebu's seismic and typhoon conditions. These qualities are designed in from the first sketch, not added at the end.
Site Preparation and Foundation Work
Before the visible structure rises, the site must be prepared and the foundation built — phases that are largely invisible in the finished home but critical to its longevity. Site preparation includes clearing, grading, and, on sloped lots, excavation and retaining work. Foundation work includes the footings, columns, and slab that transfer the building's load into the ground. On hillside lots in Busay or Talamban, this phase is substantially more involved, often requiring soil testing, retaining walls, and deeper footings engineered to the specific soil conditions.
A design and build team that controls both the design and the site preparation can adapt the foundation strategy to what is actually found in the ground. When design and construction are split, a foundation designed on assumptions about soil that turn out to be wrong becomes an expensive change order. When the same team designs and builds, the foundation is engineered to the real site from the start.
Structural Frame and Enclosure
Once the foundation is in place, the structural frame rises — columns, beams, and the floor slabs for multi-storey homes. This is the skeleton of the building, and it is engineered to the National Structural Code of the Philippines for both seismic and wind loads. In Cebu's seismic zone, the detailing of column-beam connections is particularly important: ductile connections allow the frame to flex during an earthquake without catastrophic failure.
After the frame, the building is enclosed — walls are built, roofing is installed, and the home becomes weather-tight. Reaching weather-tightness is a major milestone, because it allows interior work to proceed regardless of weather. A reliable construction company in Cebu manages this phase with careful attention to sequencing, so that enclosure happens as early as the structure allows.
Finishing and Turnover
The finishing phase is where the design becomes tangible — tiles, paint, cabinetry, fixtures, doors, and the details that make a house feel like a home. This phase is labor-intensive and detail-sensitive, and it is where the quality of craftsmanship becomes visible. Our site team supervises finishing closely, with the architect who specified each material checking that it is installed as designed.
The project concludes with a turnover and punch-list inspection — a thorough walkthrough where any remaining defects are documented and corrected before final handover. The client receives the completed home, the as-built documentation, and a clear understanding of warranty coverage. For OFW clients, this final walkthrough can be conducted remotely with video documentation, so you can confirm the home is complete to your standard even from abroad.
Frequently Asked Questions
Q: How long does it take to build a house in Cebu?
A typical single-storey home takes 6 to 9 months from groundbreaking to turnover, while a two- to three-storey home can take 10 to 16 months depending on complexity and finish level. Add 4 to 8 weeks for design and another 2 to 6 weeks for permits. Hillside lots, complex structures, and high-end finishes extend these timelines.
Q: Can I build a house in Cebu while working abroad?
Yes. GAS Design & Build specializes in remote project management for OFW clients, with 3D visualizations, virtual walkthroughs, and weekly digital reports so you can track progress without being on-site. You will have one point of contact and one contract, which is the structure that makes long-distance building manageable.
Q: Do you handle the building permit in Cebu?
Yes. As a licensed design and build company in Cebu, we prepare and submit the full permit set — architectural, structural, electrical, and sanitary plans — to the relevant municipal office. We also handle barangay clearance and locational clearance as part of the package.
Q: What should I prepare before our first consultation?
Bring your lot title or tax declaration, a rough budget range, and a list of your must-haves and nice-to-haves. If you have photos of homes or details you admire, those help us understand your aesthetic direction quickly. Site photos and any existing surveys are also useful.
Working With Subdivision Guidelines and HOAs
If your lot is in a gated subdivision, your home design must comply with the subdivision's architectural guidelines and homeowners' association rules. These guidelines can govern everything from minimum floor area and maximum building height to allowable exterior colors, fencing styles, and setback requirements. They are not optional — the HOA must approve your design before construction can begin, and non-compliant work can be halted.
GAS Design & Build has extensive experience designing for subdivisions across Metro Cebu, including Maria Luisa Estate Park, Pacific Heights, and other gated communities. We incorporate HOA requirements into the design from the start, prepare the submission packages the HOA requires, and manage the approval process so your project is not delayed by guideline compliance. This experience is valuable because each subdivision's guidelines are different, and learning them through trial and error costs time.
Building for the Cebu Climate: Typhoon and Earthquake Considerations
Cebu sits in a region exposed to both typhoons and seismic activity, and any home built here must be engineered for both. Typhoon resistance requires structural elements designed for high wind loads, properly tied-down roofing, and impact-resistant glazing in vulnerable locations. Earthquake resistance requires ductile structural detailing — connections that allow the frame to flex without failing — and a foundation appropriate for the soil conditions.
These are not optional design considerations; they are code requirements under the National Structural Code of the Philippines. A responsible construction company in Cebu engineers every home to these standards and documents the structural design in signed and sealed plans. When you build with GAS Design & Build, you receive a home engineered for Cebu's actual conditions, not a generic design that ignores them.
Turnover, Warranty, and Aftercare
The relationship with your design and build firm does not end at turnover. A reputable firm provides a warranty period during which any defects that emerge are addressed at no cost, and remains available for questions and minor adjustments as you settle into your new home. We provide clear warranty terms in our contracts, covering structural workmanship and the major systems of the home, so you know exactly what protection you have.
Aftercare also includes guidance on maintenance — how to care for the materials and systems in your home so they perform and look their best for years. A home is a long-term asset, and the firm that built it is best positioned to advise on its upkeep. This ongoing relationship is one of the advantages of working with a single, accountable team rather than a contractor who disappears after final payment.
Budgeting for the Full Project, Not Just Construction
First-time builders often budget for construction alone and are surprised by the additional costs that surround it. A complete project budget should account for the lot, design and engineering fees, permits and clearances, utility connections, site development, construction, landscaping, and a contingency fund. Each of these is a real cost, and under-budgeting any of them creates pressure later in the project.
We help clients build a complete budget during the design phase, identifying all the cost lines so nothing is missed. This complete-budget approach is one of the most valuable services a design and build firm provides — it transforms an abstract per-square-meter figure into a realistic, comprehensive financial plan that the client can commit to with confidence.
The Emotional Journey of Building a Home
Building a home is not only a financial and technical process; it is an emotional one. For many families, it represents years of saving, a return to roots, or the creation of a permanent home after years abroad. The process can be stressful, and the right design and build partner recognizes this and manages not just the project but the client's experience of it.
Clear communication, realistic expectations, and a single trusted point of contact all reduce the anxiety of building. When you know what is happening, why decisions are being made, and who is responsible, the process feels manageable. This is the human value of the design and build model, and it is as important as the technical and financial benefits.
The Bottom Line
If you're looking for a trusted construction company in Cebu or an experienced architecture firm in the Philippines, our team is ready to transform your ideas into a home built for generations. Browse our project portfolio to see finished custom homes, explore our 3D rendering options, or check out more guides on our blog. Reach out today to schedule your consultation.