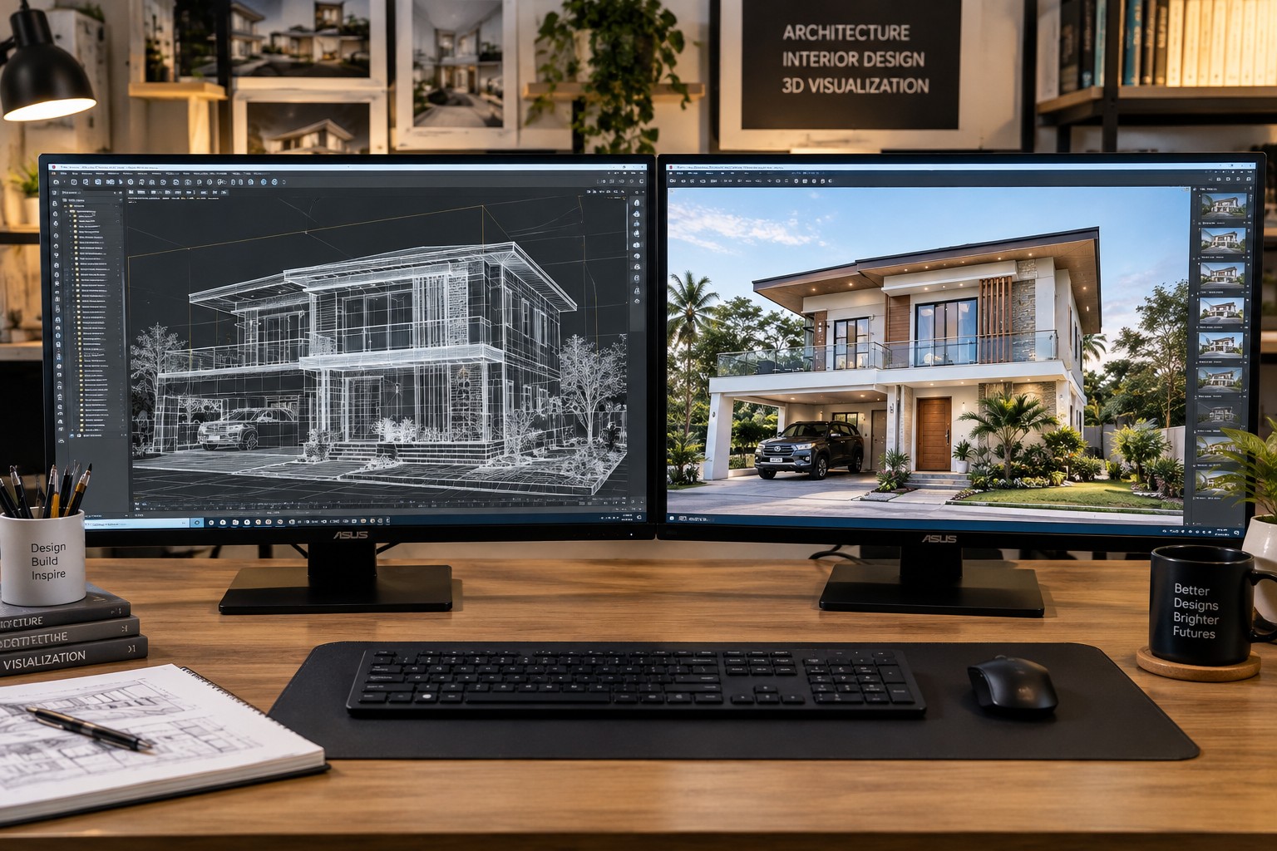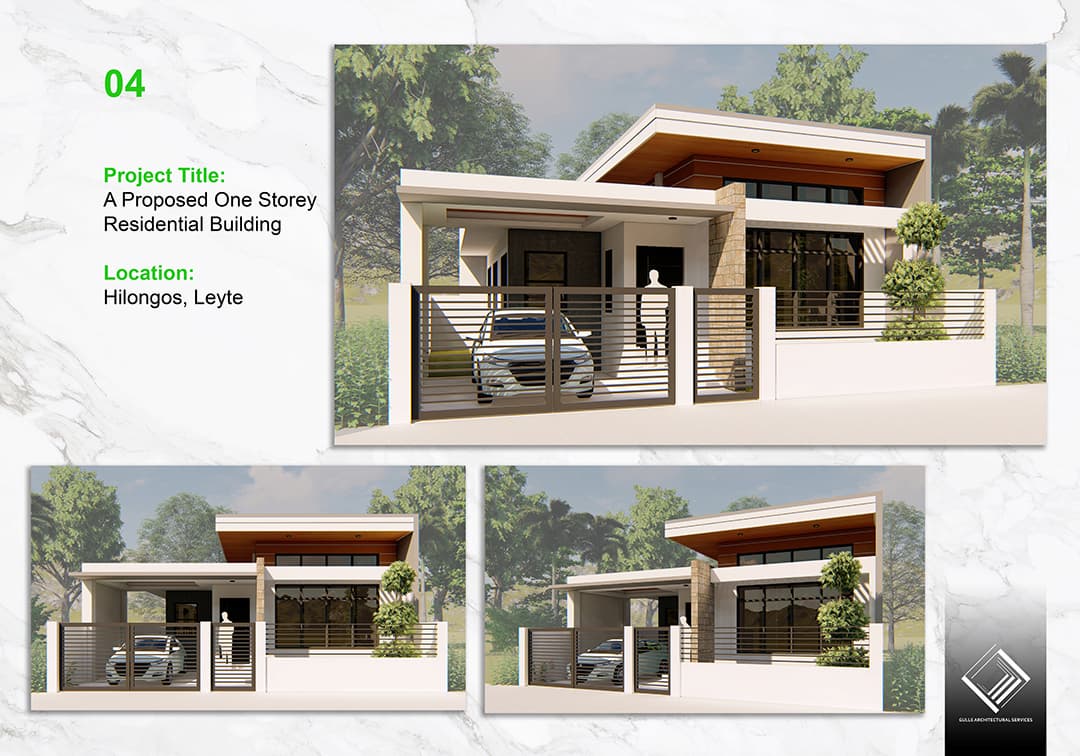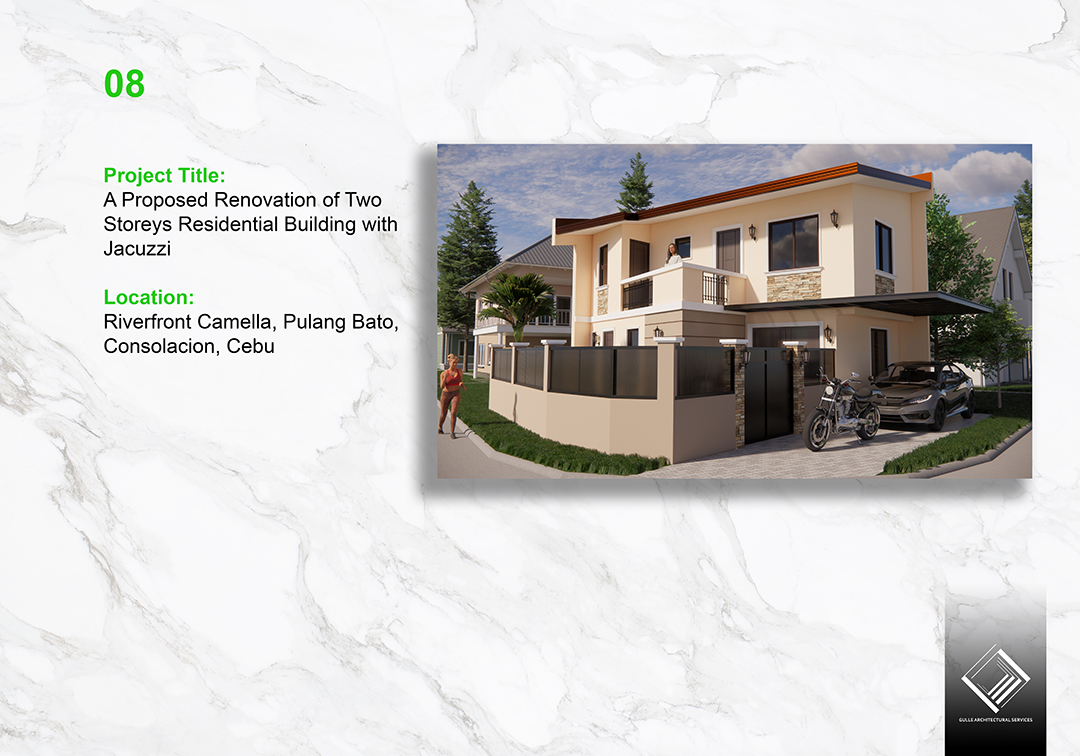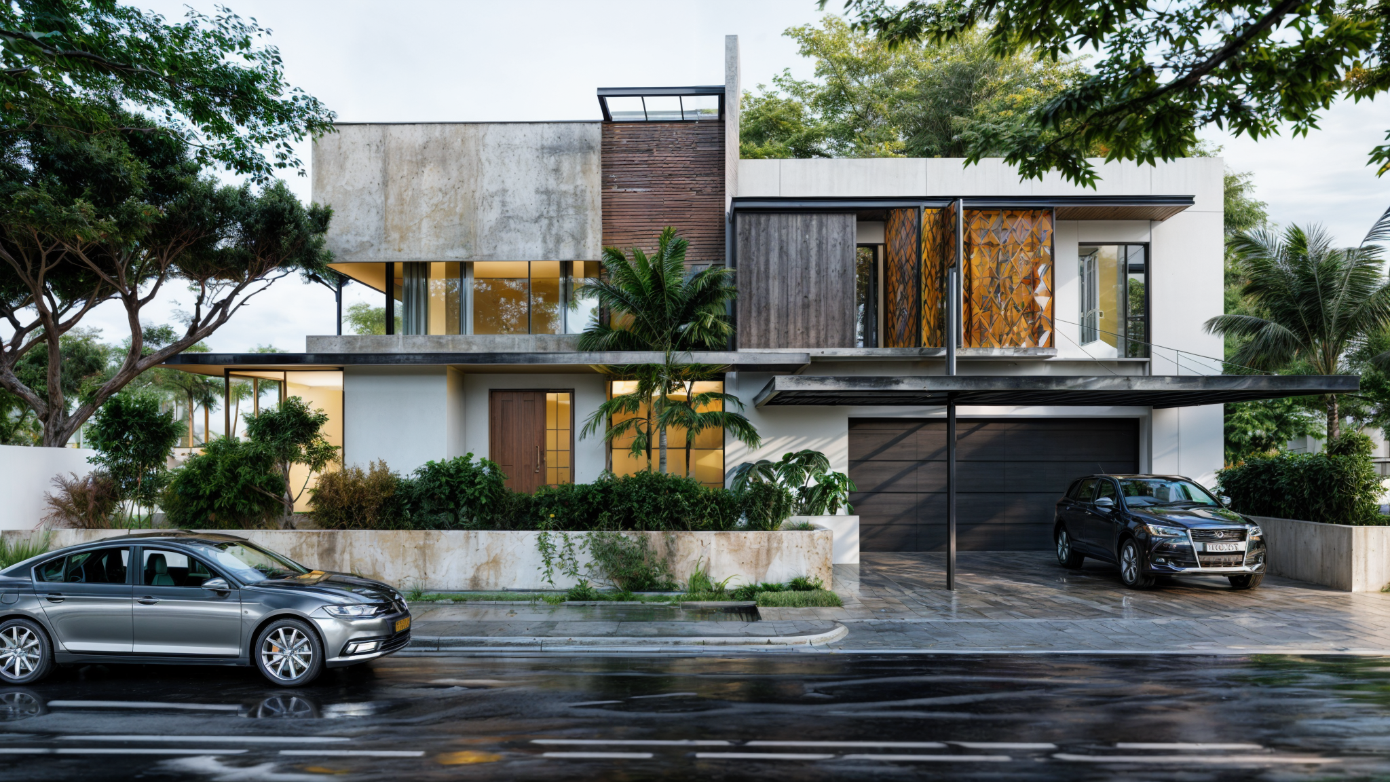
One of the smartest investments before starting construction is creating a realistic 3D architectural visualization. At GAS Design & Build, we help clients see their future home or commercial space before construction begins, allowing them to make confident design decisions early in the process. Learn more about our dedicated 3D Architectural Visualization services or see how 3D rendering integrates with our interior architecture design in Cebu and full services hub.
Realistic Preview Before You Build
High-quality 3D renderings provide a realistic preview of the building's exterior, interior spaces, lighting, materials, and overall appearance. This reduces costly design revisions during construction while ensuring the finished project reflects the client's vision. A floor plan tells you where rooms sit relative to each other, but it does not tell you how a space will feel — how tall the ceiling will seem, how afternoon light will fall across the living room, or whether the kitchen island will crowd the walkway. 3D visualization answers all of these questions before a single peso is spent on construction.
The value of this preview is not abstract. Clients routinely make better decisions about ceiling heights, window sizes, material transitions, and furniture layout after seeing a rendering — decisions that would otherwise be made on site, under time pressure, at far greater cost.
Improved Communication & Collaboration
Our architects use advanced visualization technology to transform floor plans into immersive presentations that improve communication between designers, builders, and property owners. Everyone involved can see exactly what the final result will look like — eliminating ambiguity and misalignment.
This is especially powerful when a project involves multiple decision-makers. A married couple, an investor, and a project manager may each interpret a 2D floor plan differently. A shared 3D rendering gives everyone the same mental image, which means discussions about changes are grounded in a common reference rather than competing interpretations. For international clients, this shared reference is what makes remote collaboration possible at all.
Confidence From Day One
Whether you're building a luxury residence, office, resort, or commercial establishment, 3D visualization makes planning more efficient and eliminates uncertainty before construction starts. For OFW clients coordinating from abroad, this tool is not a luxury; it is a practical necessity that lets you approve finishes and layouts remotely.
The confidence gained at the visualization stage compounds through the rest of the project. A client who has approved a 3D rendering signs off on materials, finishes, and spatial decisions with clarity. A client who has only seen floor plans is effectively approving an abstraction — and is far more likely to request changes once construction begins, when those changes are expensive.
How 3D Visualization Saves Money
The economics of 3D visualization are straightforward once you compare the cost of a design change at different stages of a project.
- At the rendering stage: A layout change or material swap costs only the designer's time — typically a fraction of a percent of the total project budget.
- During construction: The same change may require demolition, reordering of materials, revised structural work, and schedule delays that can cost tens of thousands of pesos.
- After completion: A change that requires reopening finished walls or replacing installed materials can cost even more and disrupt occupancy.
Visualization front-loads design decisions to the cheapest possible stage of the project, which is precisely why it pays for itself many times over.
Serving International Clients With Outsourced 3D Rendering
Beyond our Cebu residential work, GAS Design & Build provides standalone 3D architectural visualization services for international architecture firms, property developers, and homeowners. We accept AutoCAD (.dwg), SketchUp (.skp), Revit (.rvt), or even detailed PDF sketch plans with dimensions, and we deliver photorealistic still renderings, cinematic walkthrough animations, and virtual staging for marketing.
This international service is built around speed and communication. Clients receive draft renders for review, request adjustments, and approve final deliverables entirely online — making it a practical outsourcing option for firms in North America, Australia, Singapore, and Europe that need high-quality rendering capacity without expanding their in-house team.
Exterior Versus Interior Visualization
3D architectural visualization comes in several forms, and understanding the difference helps you scope the right deliverable for your project. Exterior renderings show the building from the outside — its massing, facade materials, roof form, and relationship to the site and landscaping. These are ideal for understanding curb appeal, material palettes, and how the home sits on its lot. Interior renderings show the spaces within — room proportions, lighting, finishes, furniture, and the flow between spaces. These are ideal for evaluating layouts, ceiling heights, and material transitions before they are built.
For most residential projects, we recommend both. An exterior rendering confirms the home looks the way you imagined from the street, while interior renderings confirm the spaces will feel right to live in. For commercial and pre-selling developments, exterior renderings and aerial views are often the priority for marketing, supplemented by a few key interior views of the most important spaces.
Animation and Walkthroughs
Beyond still renderings, we produce cinematic architectural animations and walkthroughs that move through and around the building. A walkthrough lets you experience the sequence of spaces — how it feels to enter the home, move through the living area, and arrive at the kitchen — in a way that no still image can capture. For large or complex projects, and especially for marketing pre-selling developments, animation is a powerful tool that helps buyers and investors understand a building that does not yet exist.
Animations are also valuable for design review. Moving through a space virtually often reveals issues that static views miss — a sightline that is blocked, a ceiling that feels low, a transition that is awkward. Catching these in animation is far cheaper than catching them during construction.
Virtual Staging for Real Estate Marketing
For developers and property sellers, we offer virtual staging — the addition of furnished, decorated interiors to empty rendered or photographed spaces. Virtual staging helps potential buyers or renters imagine a space as a home rather than an empty shell, which measurably increases engagement and conversion in real estate marketing. It is a cost-effective way to present multiple furnishing options for the same space without physically staging it.
Frequently Asked Questions
Q: How much does 3D architectural visualization cost in the Philippines?
Pricing varies by scope — a single exterior rendering typically starts at a few thousand pesos, while full interior walkthroughs and animations cost more. GAS Design & Build provides a fixed quote after reviewing your CAD files or sketch plans. We also offer standalone 3D rendering services for international clients with clear deliverable definitions and revision rounds.
Q: What file formats do you need for 3D rendering?
We accept AutoCAD (.dwg), SketchUp (.skp), Revit (.rvt), or even detailed PDF sketch plans with dimensions. Our team handles the full modeling, texturing, and lighting process. The more complete your source files, the faster and more accurate the final render — but we can work with whatever documentation you have available.
Q: Can 3D visualization really save money?
Yes. Layout and material changes made at the rendering stage cost only the designer's time. The same changes made after concrete has been poured can cost tens of thousands of pesos and add weeks to your schedule. By front-loading design decisions to the cheapest stage of the project, 3D visualization typically pays for itself several times over.
Q: Do you offer 3D rendering for clients outside the Philippines?
Yes. We collaborate with architectural firms and developers in North America, Australia, Singapore, and Europe for outsourced 3D rendering, animation, and virtual staging. The entire process — file ingestion, draft reviews, revisions, and final delivery — is handled online.
The Technical Process Behind Photorealistic Rendering
Understanding the rendering process helps clients appreciate why quality takes time and why revisions matter. The process begins with modeling — building a precise three-dimensional digital model of the building from the provided CAD, SketchUp, or Revit files. The model must be geometrically accurate, because every rendering flaw traces back to a modeling decision. Next comes texturing — applying materials to every surface, from the grain of timber to the reflectivity of glass, each calibrated to behave realistically under light. Then lighting is set, simulating natural sunlight at a specific time of day and orientation, plus any artificial lighting in the scene. Finally, the rendering engine calculates how light interacts with every surface — a computationally intensive process that produces the photorealistic image.
Each of these stages offers opportunities for client input. We provide draft renders at key milestones so you can confirm the direction before the final, high-resolution render is produced. This staged review process ensures the final deliverable matches your expectations and avoids wasted effort on a render that needs to be redone.
Choosing the Right Time of Day for Your Render
The time of day depicted in a rendering dramatically affects its mood and impact. A morning render with soft, low-angle light feels calm and fresh. A midday render shows the building at its brightest but can produce harsh shadows. A golden-hour render — just before sunset — is warm and dramatic, often the most flattering for exterior marketing images. A twilight or evening render, with interior lights glowing against a darkening sky, conveys warmth and luxury.
We advise clients on the best time of day for their specific project and purpose. For marketing a pre-selling development, a golden-hour or twilight exterior render often creates the most emotional impact. For design review, a neutral midday render that shows the building clearly may be more useful. The choice is part of the creative direction, and we guide it based on your goals.
Deliverables and Usage Rights
Our 3D visualization deliverables include high-resolution still images (typically 4K or higher), walkthrough animations as video files, and, where requested, interactive 360-degree views or virtual reality-ready panoramas. We deliver in formats suitable for both print and web use, and we provide guidance on optimal file formats for different applications — large-format print boards, website hero images, social media, or presentation decks.
For international clients, we establish clear deliverable definitions and revision rounds upfront, so there is no ambiguity about what is included. This clarity is essential for smooth collaboration across time zones, where miscommunication about scope can cost days of delay.
Common Visualization Mistakes to Avoid
Clients new to 3D visualization sometimes make choices that undermine the value of the deliverable. One common mistake is requesting photorealistic rendering before the design is settled — producing a beautiful image of a design that then changes, wasting the rendering effort. The right sequence is to finalize the design through plans and basic study renders, then invest in photorealistic visualization of the agreed design. Another mistake is over-specifying a single viewpoint; commissioning several views of the key spaces provides a fuller understanding than one hero image.
A third mistake is treating visualization as a marketing-only tool. While renderings are excellent for marketing, their greatest value is in design decision-making — catching problems and confirming choices before construction. Clients who use visualization primarily for marketing often miss the cost-saving design review benefit, which is typically worth far more than the rendering itself.
Integrating Visualization With the Design and Build Process
The most powerful use of 3D visualization is integrated into the design and build process rather than treated as a separate, standalone service. When the same team that designs and builds also produces the visualization, the renderings reflect the actual construction intent — real materials that will be used, real dimensions, real structural elements. There is no gap between the rendered vision and the built reality.
This integration also means visualization decisions inform construction decisions in real time. A rendering that reveals a ceiling feels too low prompts a design change before the ceiling is built. A rendering that shows a material transition looks awkward prompts a specification change before the material is ordered. This closed loop between visualization, design, and construction is where the design and build model delivers visualization's full value.
The Bottom Line
If you're looking for professional architectural design in Cebu or expert 3D rendering services in the Philippines, GAS Design & Build delivers innovative solutions that bring your ideas to life with confidence. Reach out today to request a quote — whether you need outsourced 3D architectural rendering, full architecture house design in Cebu, or wish to view our recent works in the portfolio section. Discover more insights on our construction blog.