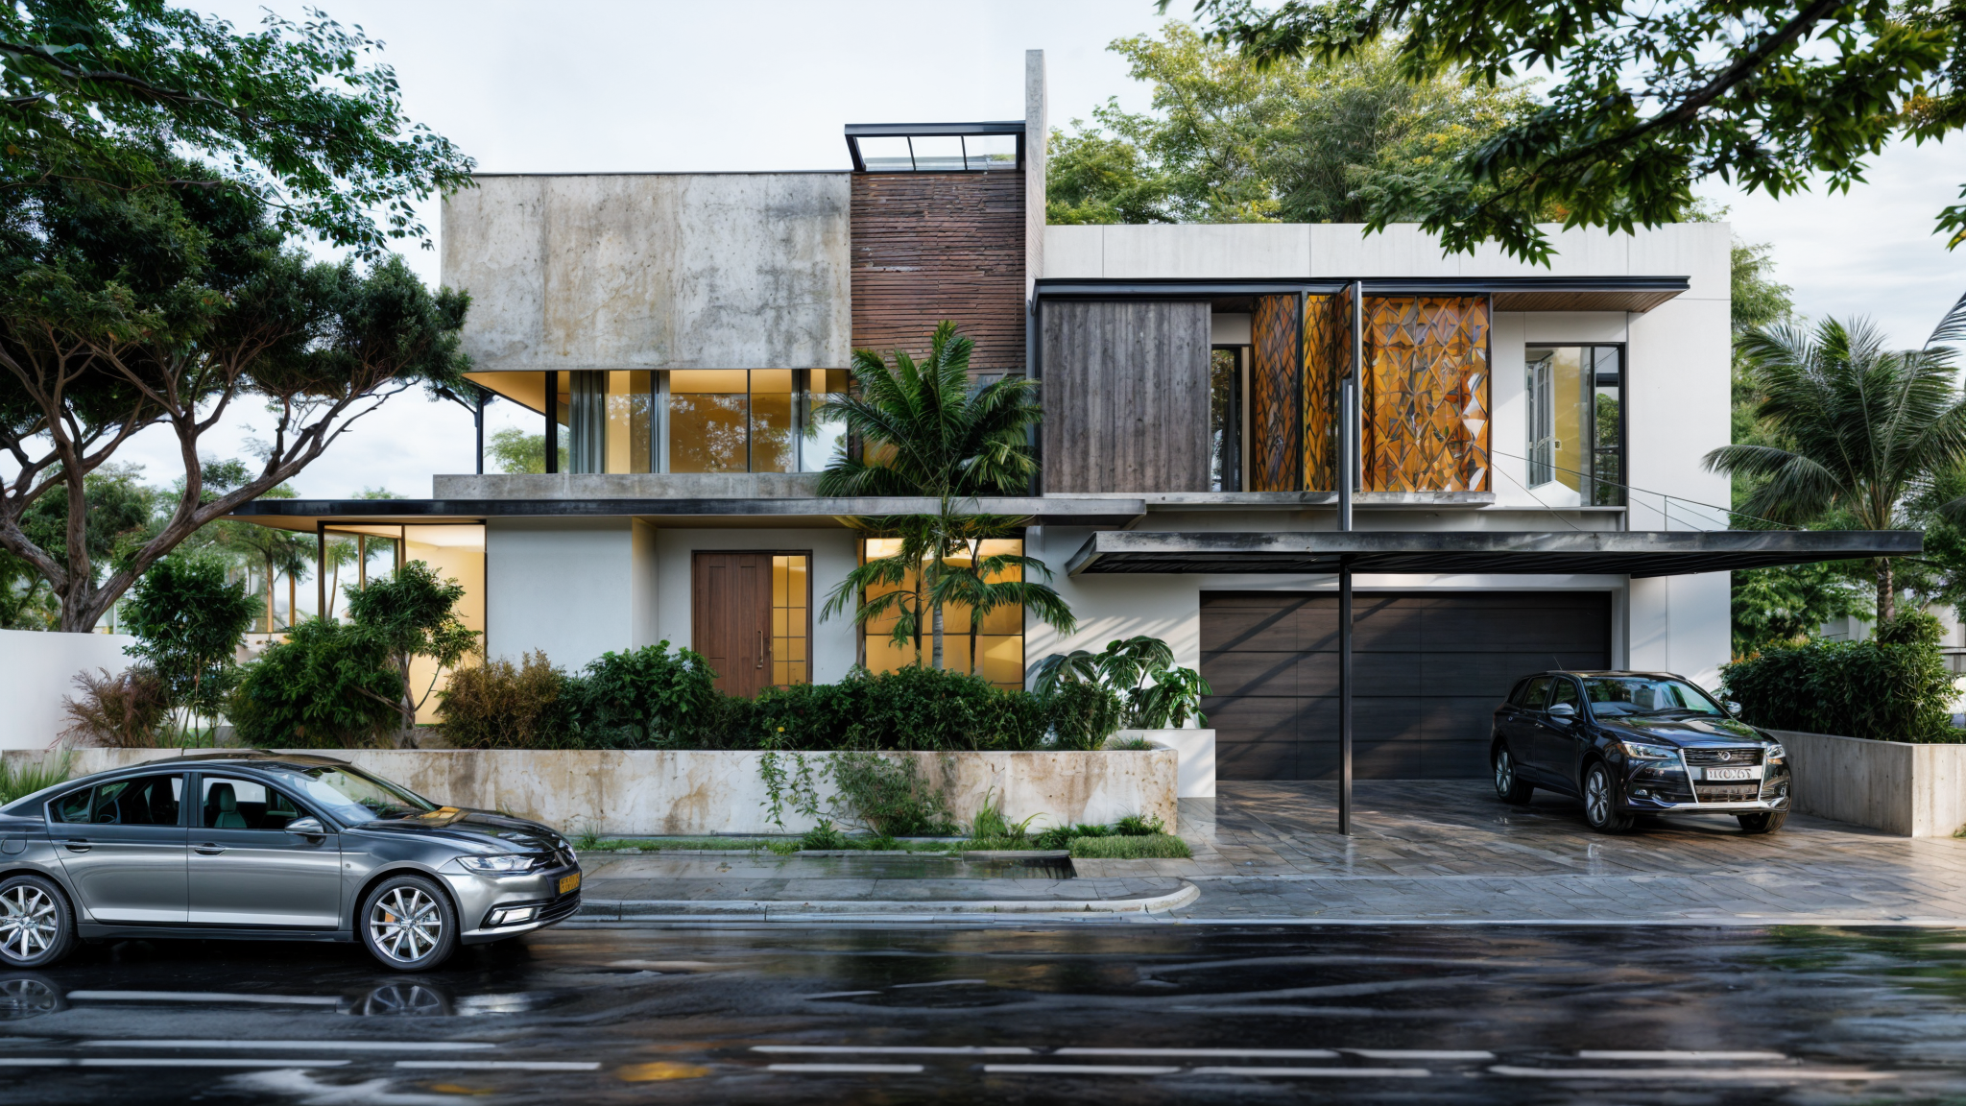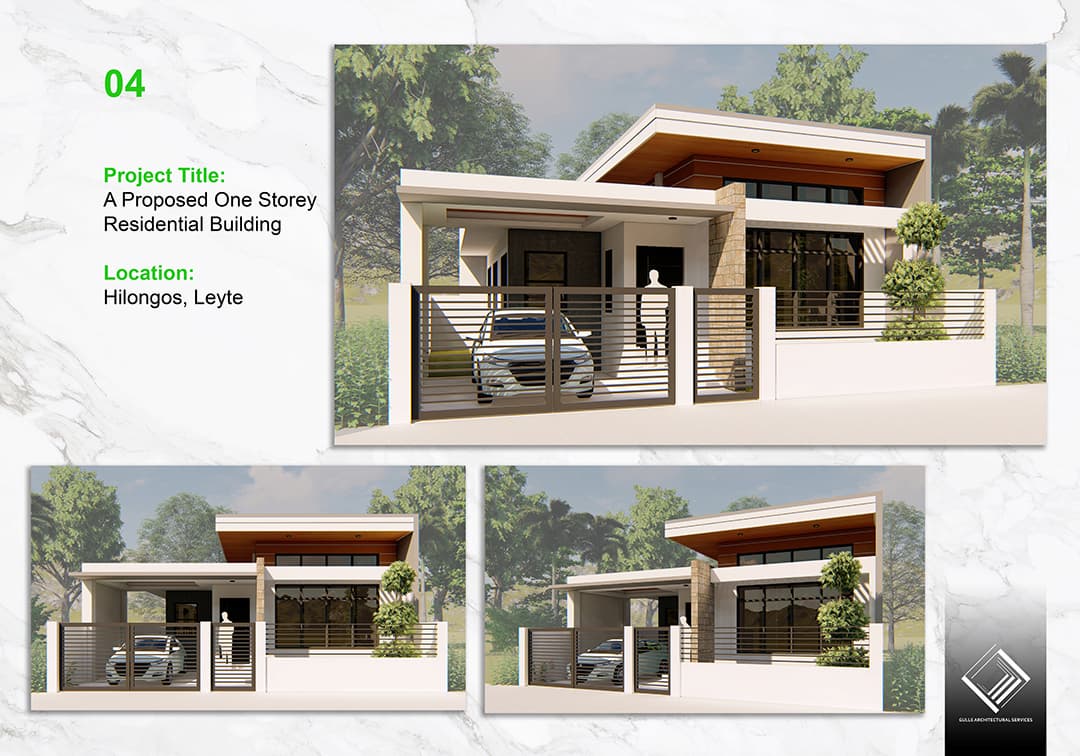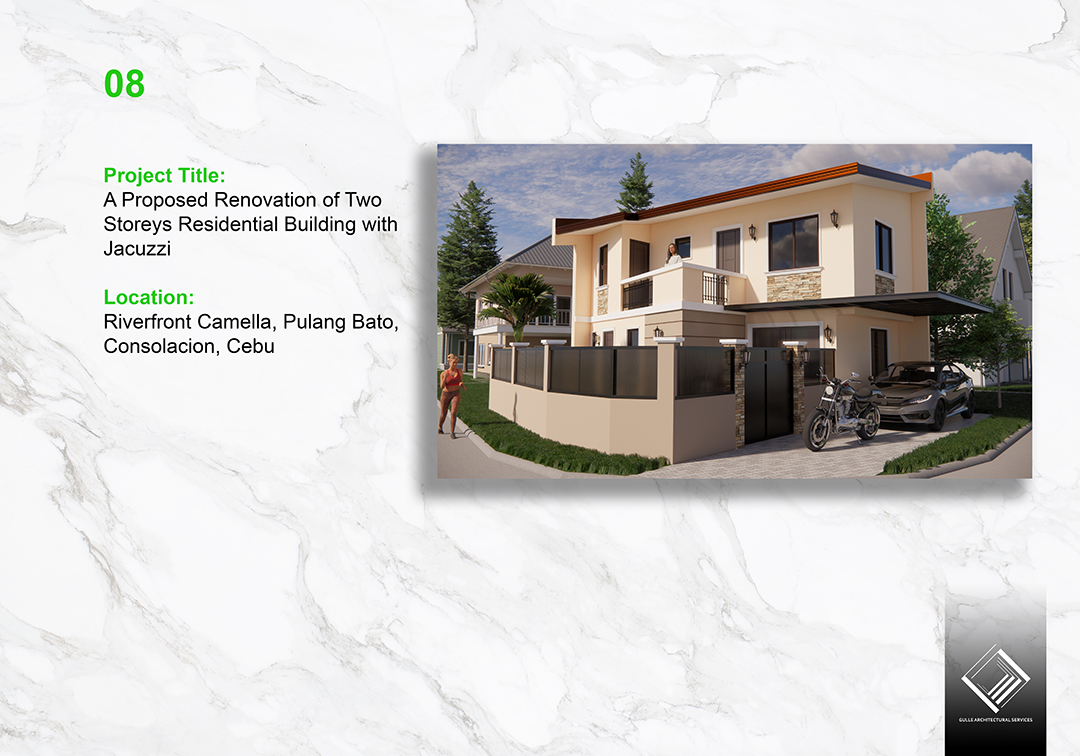
Photorealistic 3d architectural visualization transforms architectural drawings and design concepts into lifelike images before a single brick is laid. A professional 3D rendering service Philippines firms rely on bridges the gap between a client's imagination and a finished built space, reducing costly revisions and accelerating project approvals.
What GAS Design & Build Offers: Rendering Services Built for Real Projects
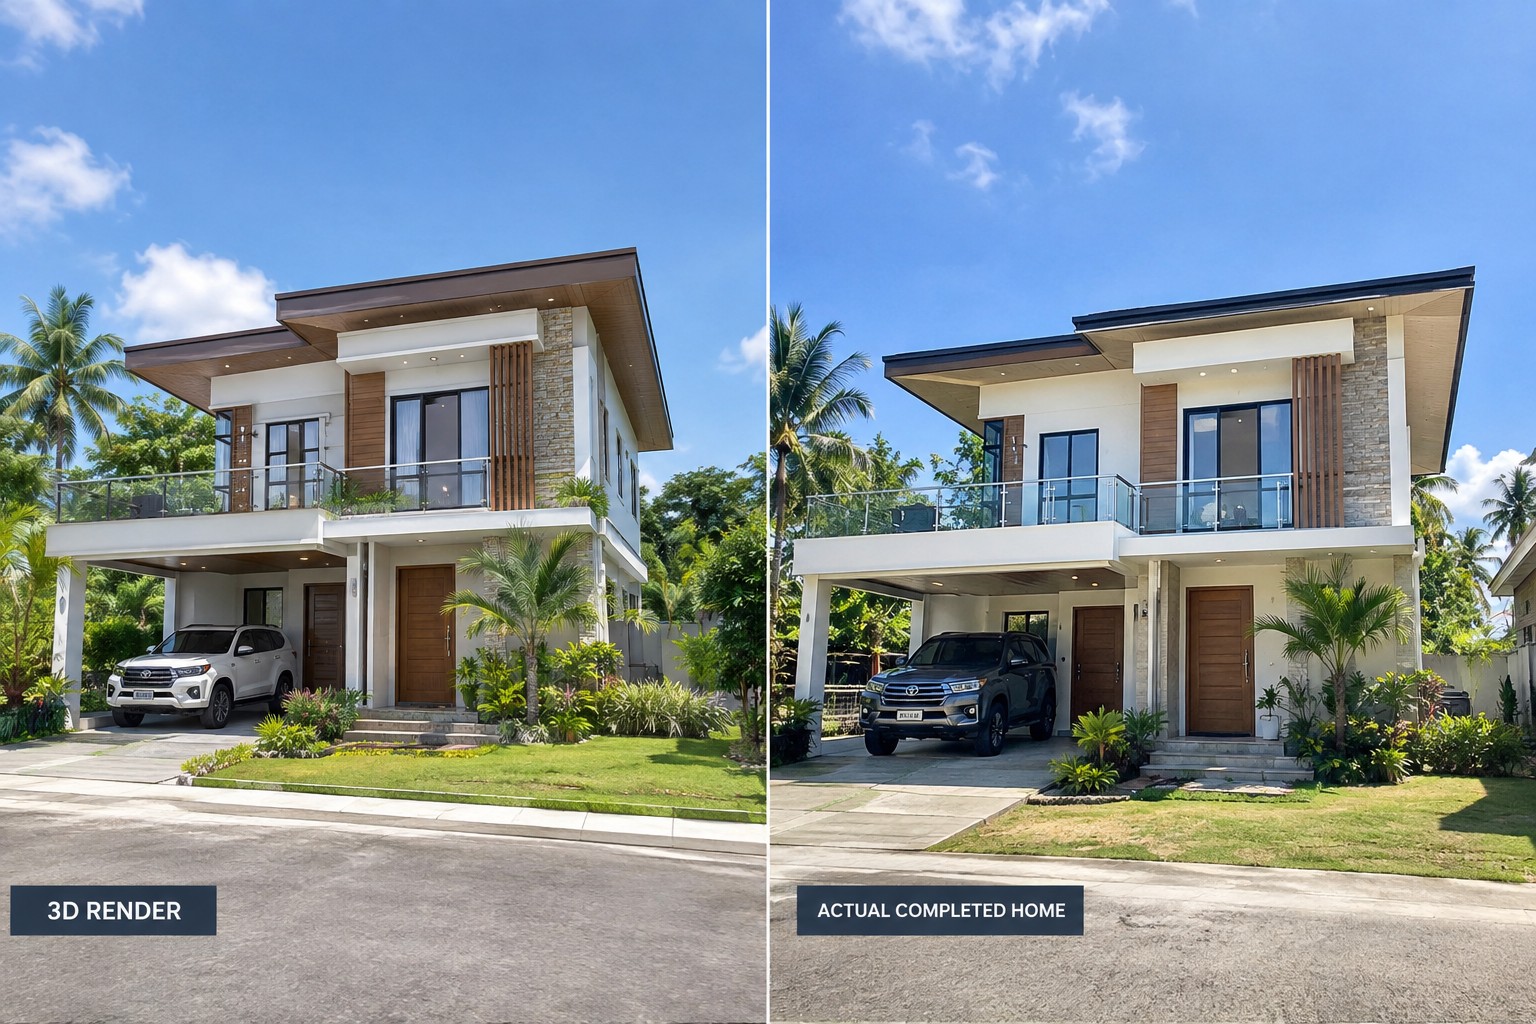
GAS Design & Build is a licensed architecture and construction firm based in Cebu with over a decade of experience translating design intent into spaces that actually get built, as detailed on the about page. That background means their rendering work is grounded in constructability, not just aesthetics. When you commission visuals from a team that also designs and builds, you get images that honestly represent what your finished project will look like — not an idealized fantasy that diverges from reality once construction starts.
Their core rendering deliverables include:
- Exterior architectural renders: Daytime and dusk lighting scenarios, contextual landscaping, and material-accurate surfaces.
- Interior renders: Fully furnished and lit interior spaces that communicate spatial flow, material palettes, and furniture scale.
- Aerial and bird's-eye renders: Ideal for subdivision developers, resort projects, and commercial campuses where site context matters.
- Virtual real estate staging: Digitally furnished empty spaces for property listings, cutting the cost of physical staging entirely.
- Exterior and interior walk-through animations: Video sequences that let clients experience a project before it exists, useful for investor presentations and pre-selling.
- 3D virtual tours: Interactive, navigable environments suitable for real estate marketing and client approval presentations.
- Floor plan visualizations: Annotated 2D and 3D floor plans that non-technical clients can actually read and respond to.
You can explore their full range of offerings on the portfolio page, which reflects the breadth of residential and commercial work the firm has completed.
How the Process Works: From First Contact to Final Delivery
Clarity in process is what separates a smooth rendering engagement from a drawn-out, frustrating one. GAS Design & Build uses a four-stage workflow designed to minimize back-and-forth and keep your project on schedule.
Step 1: Contact and scope
Reach out through the website or by phone. Describe your project type, the number of views you need, your target use (pre-selling, permit approval, investor deck, etc.), and any deadline constraints. You will receive an initial quote response within a few hours of submission.
Step 2: File transfer
Submit your existing design files. The team accepts CAD files, PDFs, Revit files, SketchUp (SKP), Archicad, FBX, and OBJ formats. If you only have hand sketches or a rough concept brief, the team can work from those as a starting point, though more detail always produces a faster turnaround.
Step 3: Feedback and revisions
Once the first draft render is delivered, you review and submit consolidated feedback. Structured revision rounds keep the project from expanding scope unexpectedly. Standard packages include revision rounds to address lighting adjustments, material changes, camera angle shifts, and landscaping edits.
Step 4: Final delivery
Approved renders are delivered in high-resolution formats suited to print, web, or presentation use. File format options are discussed at the scoping stage so the output integrates cleanly into your marketing collateral or presentation deck.
Pricing Transparency: What 3D Rendering Actually Costs in the Philippines
Pricing for architectural rendering in the Philippines varies widely based on complexity, number of views, level of detail, and turnaround time. While exact figures depend on your specific project, understanding the general pricing landscape helps you budget realistically.
| Render Type | Typical Price Range (PHP) | Approximate USD Equivalent |
|---|---|---|
| Single exterior still | PHP 5,000 – PHP 15,000 | $85 – $260 |
| Single interior still | PHP 4,000 – PHP 12,000 | $70 – $210 |
| Full exterior + interior package | PHP 20,000 – PHP 60,000 | $345 – $1,040 |
| Walk-through animation (30–60 sec) | PHP 40,000 – PHP 120,000 | $690 – $2,075 |
| 3D virtual tour | PHP 25,000 – PHP 80,000 | $430 – $1,380 |
Rush projects, typically those with turnaround requirements under 48 hours, generally carry a premium of 20 to 35 percent above standard rates. That cost is almost always worth it when a project deadline or investor presentation is on the line.
Architect fees in the Philippines follow a different billing structure. The United Architects of the Philippines publishes suggested minimum fee schedules, with design and supervision fees typically ranging from 6 to 15 percent of construction cost depending on project type and scope. Rendering services may be billed separately or bundled into the design retainer, so it is worth clarifying this with your firm upfront.
For international clients working with a Philippines-based studio, the exchange rate advantage is significant. High-quality photorealistic work that might cost $800 to $2,000 per image from a US-based studio often comes in considerably lower from a skilled Philippine firm without sacrificing output quality.
3D Modeling vs. 3D Rendering: Understanding the Difference
Clients frequently confuse modeling and rendering, and the distinction matters when you are scoping a project and reviewing quotes.
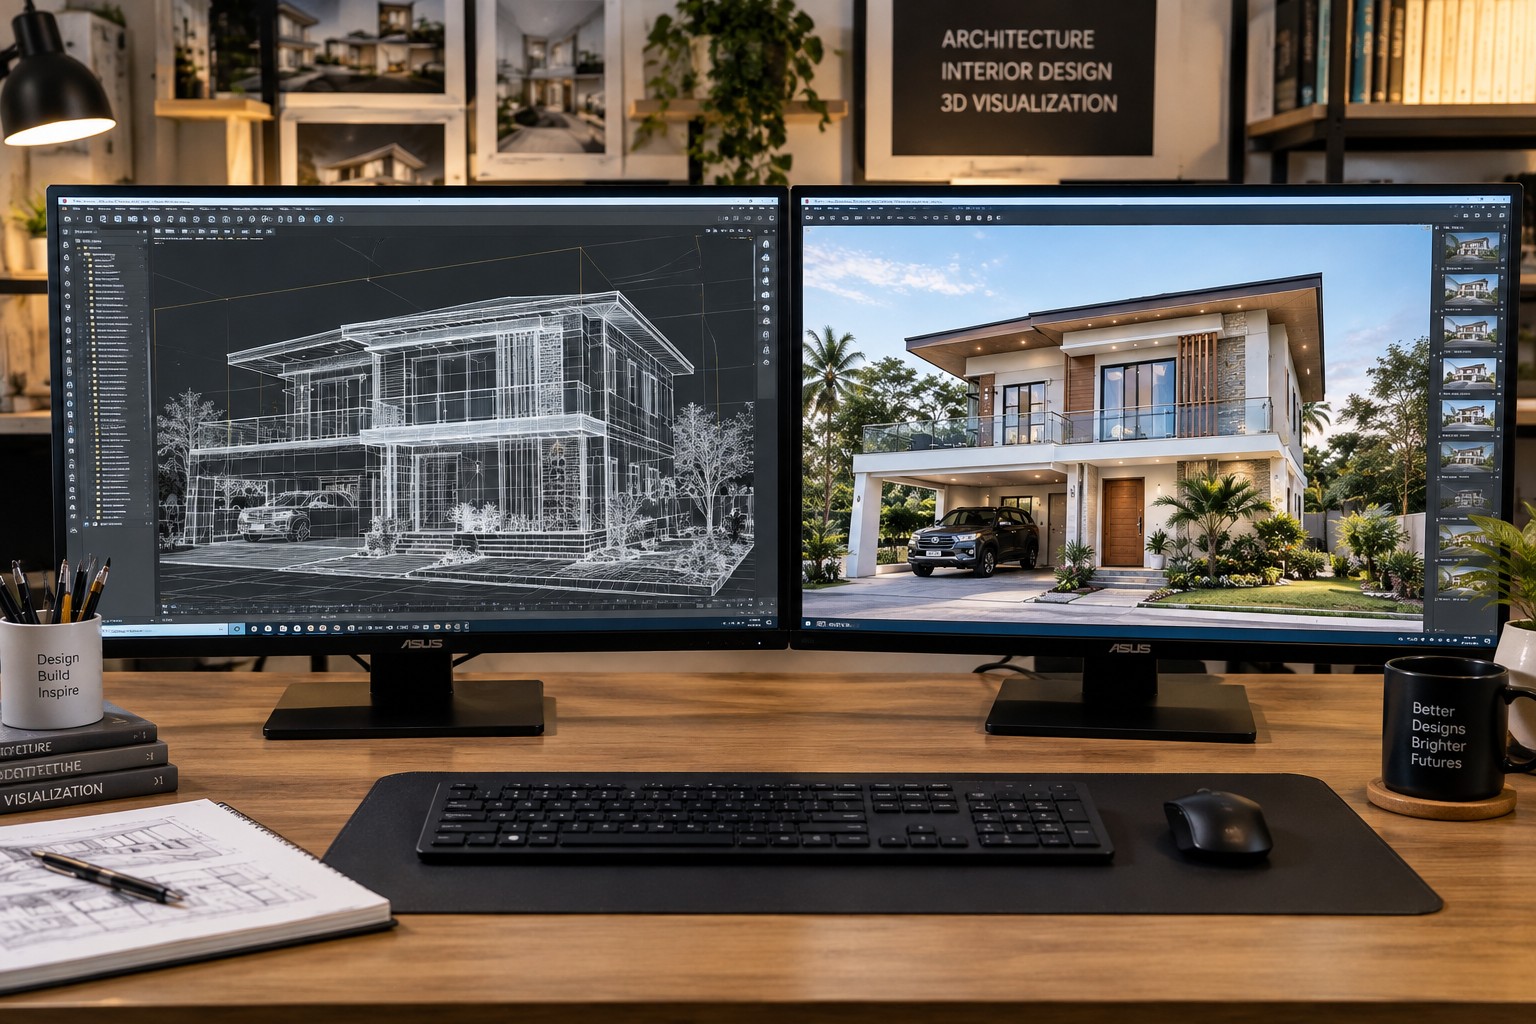
3D modeling is the construction of a digital three-dimensional object or space using specialized software. It is the wireframe skeleton of your design, a mathematical representation of geometry, dimensions, and spatial relationships. At this stage, the output looks like a mesh or blueprint.
3D rendering is the process of applying lighting, materials, textures, shadows, and environmental effects to that 3D model to produce a photorealistic image or animation. The rendered output is what clients, buyers, and investors actually see and respond to.
You need both to produce a final visual. The modeling phase is the foundation; the rendering phase is what makes it look real. Some firms charge for these separately. Others bundle them. When evaluating a quote, confirm whether the price includes modeling from scratch, or whether your existing CAD or design files will be used as the modeling base, which is typically faster and less expensive.
For a deeper look at the craft behind these visuals, GAS Design & Build's work in 3d architectural visualization reflects the standards that separate presentable renders from truly persuasive ones.
Who Actually Needs This Service: Real Use Cases Beyond Architecture
The assumption that 3D rendering is only for architects and large developers is outdated. In 2026, the range of clients engaging rendering studios has expanded significantly:
- Residential homeowners use renders to visualize custom home designs before committing to construction, reducing the risk of expensive change orders once building starts.
- Real estate developers and pre-selling teams use exterior renders and virtual tours to market units before a building is complete, generating deposits and reservations well ahead of turnover.
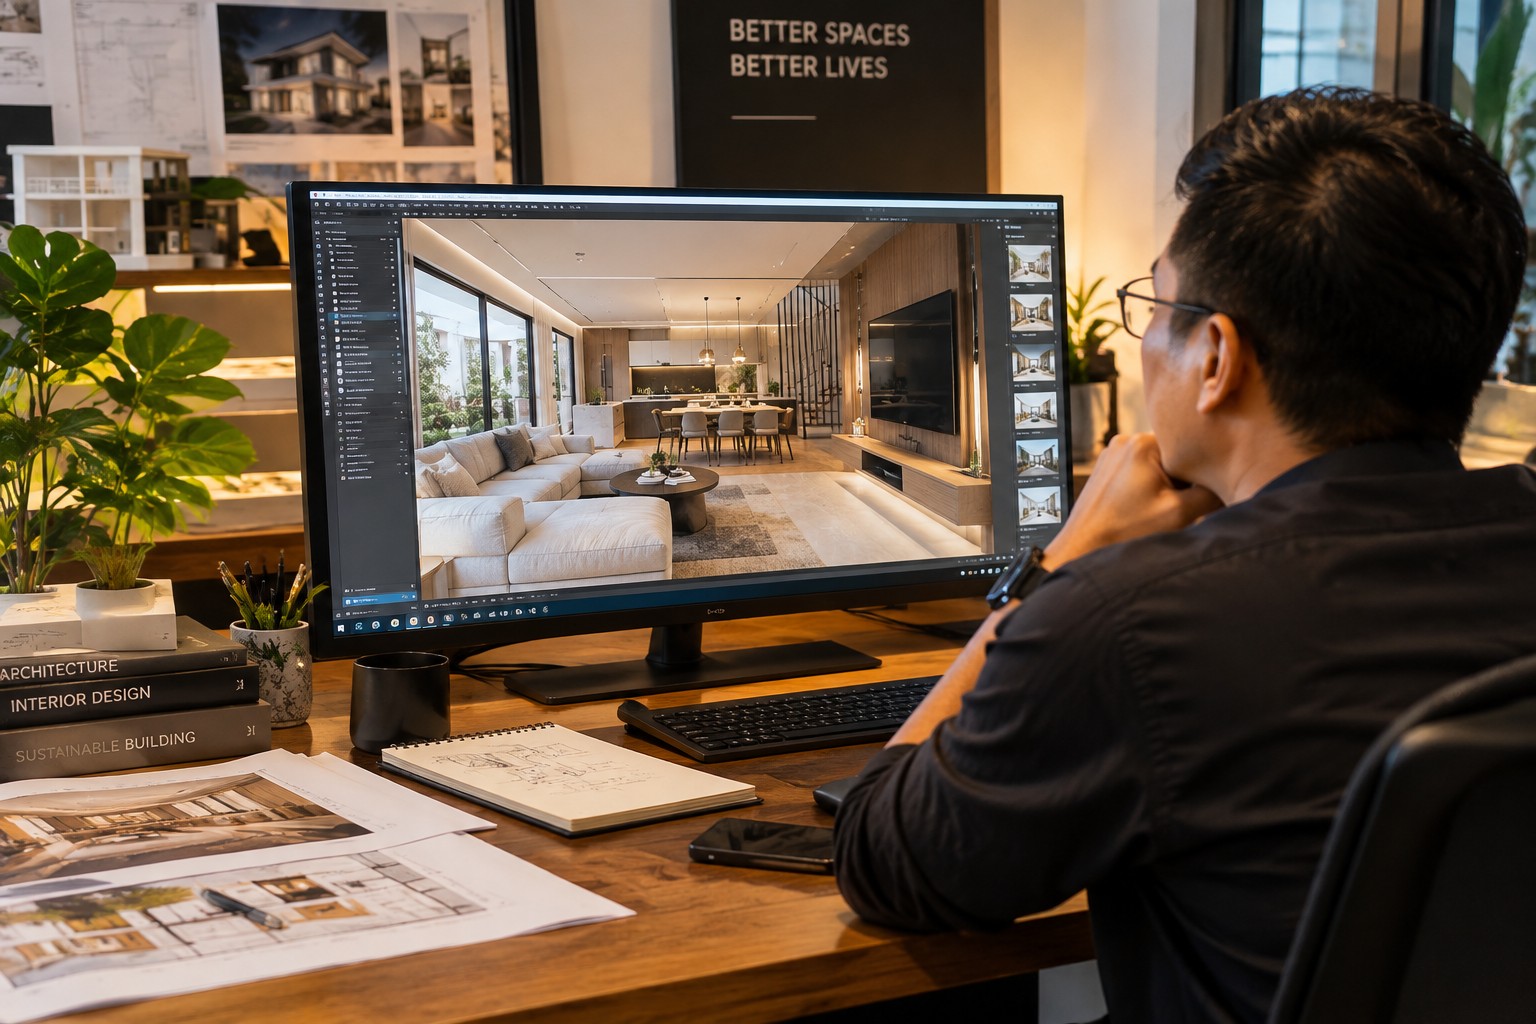
- Interior designers present concept proposals using furnished interior renders that show clients exactly how a space will feel, avoiding approval delays caused by clients struggling to read 2D floor plans.
- Commercial and hospitality clients, including hotel developers, restaurant owners, and retail brands, use renders for investor pitch decks, municipal permit applications, and franchise approval packages.
- Overseas Filipino Workers (OFWs) building homes in the Philippines while living abroad use renders to approve designs remotely, enabling confident decision-making without needing to fly back to review physical samples.
You can see how GAS Design & Build has served a range of project types through their work, which is viewable on services pages organized by project category and rendering type.
What Photorealistic Actually Means: Standards That Matter
The word "photorealistic" gets used loosely in the industry, and not every studio delivers the same quality under that label. A genuinely photorealistic render achieves several specific benchmarks:
- Accurate light behavior: Natural light should cast realistic shadows, bounce off surfaces correctly, and shift in warmth and intensity based on time of day. Interior artificial lighting should show appropriate falloff and color temperature.
- Material fidelity: Concrete should look like concrete. Timber grain should have depth and directionality. Glass should reflect and refract with proper transparency. Cheap renders use flat texture maps that look painted on rather than physically accurate.
- Contextual believability: Landscaping, sky conditions, neighboring structures, and human figures placed in the scene should feel like they belong to the same photograph, not assembled from different stock libraries.
- Depth of field and lens behavior: A render that mimics camera optics, including slight blur at near and far distances, reads as a photograph to the human eye. Flat, perfectly sharp renders look like illustrations.
GAS Design & Build applies contemporary tropical minimalism to both its design work and its rendering aesthetic, meaning the visual language of the renders reflects how these buildings actually perform in the Philippine climate, light conditions, and landscape context. To understand more about the firm's background and philosophy, visit their homepage at GAS Design & Build.
Formats, File Inputs, and Technical Compatibility
One practical consideration that often causes delays is file compatibility. Confirm the following before you sign a contract with any rendering studio:
- Input formats accepted: CAD (.dwg, .dxf), PDF, Revit (.rvt), SketchUp (.skp), Archicad (.pln), FBX, OBJ, and 3DS are the most common. If your architect works in a format not on that list, ask whether export to a compatible format is possible before assuming the studio can receive your files natively.
- Output formats delivered: High-resolution TIFF or PNG for print and large-format display. JPEG for web and email delivery. MP4 or MOV for animations. Confirm minimum resolution requirements for your intended use, especially if the renders will appear on billboard-scale signage or trade show displays.
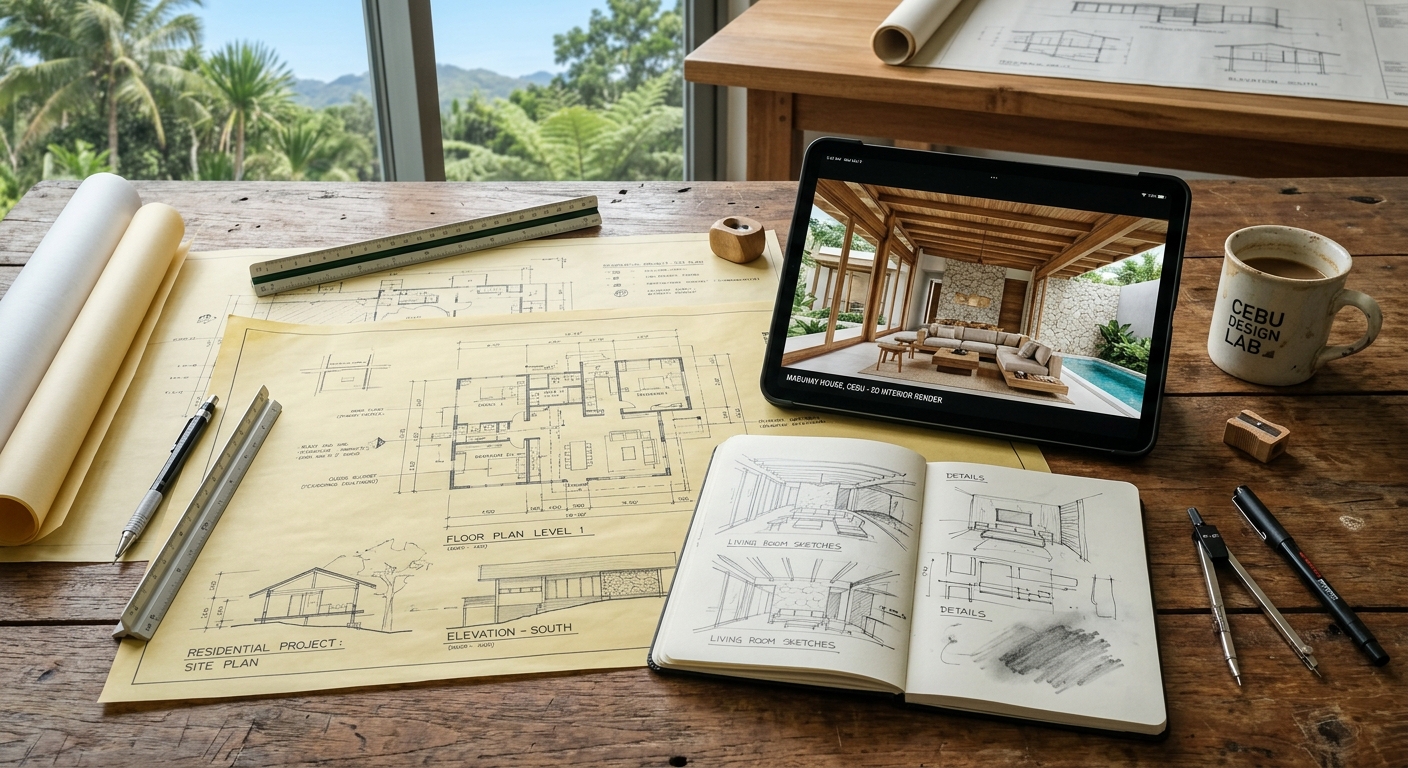
- What if you only have sketches? Some projects start without digital files at all. Experienced studios can model from hand drawings, site photos, and written specifications, though this adds modeling time to the timeline and should be reflected in the quote.
Urgent Projects and Rush Timelines
Deadlines in real estate and construction are rarely flexible. A permit application window closes on a specific date. An investor presentation is scheduled and cannot move. A pre-selling launch event has already been promoted.
Rush rendering is available for situations like these. Standard turnaround for a single still render at a quality studio runs between three and seven business days depending on complexity. Rush delivery, typically 24 to 48 hours, is achievable for simpler views when files are complete and feedback is consolidated.
Budget for the rush premium if your timeline is tight, and communicate your deadline clearly at the first point of contact. Studios that handle urgent projects well will tell you upfront whether your deadline is achievable, rather than accepting the job and delivering late.
For clients who want to discuss partnership arrangements, ongoing retainer agreements, or bulk project pricing, GAS Design & Build's full catalog of services is the right starting point for that conversation.
Things to Know
- Rendering and construction expertise overlap. When your rendering studio is also a licensed construction firm, the visuals reflect real-world buildability. GAS Design & Build's decade-plus background in actual construction means their renders do not show details that would be impossible or prohibitively expensive to execute in the field.
- Revisions have limits for a reason. Most professional studios include a defined number of revision rounds in their base pricing. This is not a restriction designed to frustrate you; it is a workflow protection that keeps projects on schedule. Consolidate all your feedback before submitting each revision round to avoid burning through rounds on piecemeal requests.
- File quality directly affects render quality. A poorly drawn or incomplete CAD file produces a render that requires more interpretation by the modeling team, which increases both cost and the chance of inaccuracies. The cleaner and more complete your input files, the more accurate and faster your output will be.
- Virtual staging is not the same as a design service. Digitally furnishing an empty room for a property listing is a marketing tool, not an interior design consultation. If you need spatial planning and furniture selection advice, that is a separate engagement from the rendering itself.
- Rush fees are standard practice industry-wide. The 20 to 35 percent premium on urgent projects is not unique to any one studio. It reflects the real cost of rescheduling other projects, running overnight render farms, and compressing feedback cycles. If your project has a hard deadline, factor this into your budget from day one.
- International clients often overlook timezone coordination. Working with a Cebu-based studio from the United States means a roughly 12 to 13 hour time difference. Plan your feedback submissions and revision approvals accordingly. Most studios accommodate this through asynchronous communication, but turnaround time estimates assume reasonable feedback response windows.
Frequently Asked Questions
How much does 3D rendering cost in the Philippines?
Pricing for architectural rendering in the Philippines typically ranges from PHP 4,000 to PHP 15,000 for a single still image, and from PHP 40,000 to PHP 120,000 for walk-through animations, depending on complexity and turnaround time.
The cost varies based on the type of render, the level of detail required, how complete your input files are, and whether you need a standard or rush delivery. Interior stills tend to be priced slightly lower than detailed exterior renders because they involve fewer contextual elements like landscaping, site conditions, and sky environments. Package pricing, bundling multiple views or a mix of stills and a short animation, is generally more cost-effective than ordering each deliverable separately. Always request an itemized quote so you understand exactly what is included in the base price and what would trigger additional charges.
What is the difference between 3D modeling and rendering?
3D modeling is the process of building a digital geometric representation of a space or object, while 3D rendering is the process of applying lighting, materials, and environmental effects to that model to produce a photorealistic image.
Think of modeling as constructing the skeleton and rendering as photographing the finished, dressed scene. The modeling phase produces a wireframe or mesh that looks like a technical blueprint. The rendering phase transforms that technical structure into an image that looks like a real photograph. Both stages are necessary to produce a final visual. When evaluating a quote, it is important to confirm whether modeling from your existing design files is included or whether you are being quoted only for the rendering step, as this significantly affects both price and timeline.
How much to pay an architect in the Philippines?
Architect fees in the Philippines are guided by the United Architects of the Philippines fee schedule, which typically recommends a range of 6 to 15 percent of total construction cost for full design and supervision services, though this varies by project type and scope.
For a residential project with a construction budget of PHP 5 million, a ballpark professional fee in the 8 to 10 percent range would place the architectural fee between PHP 400,000 and PHP 500,000 for full services. Smaller projects, limited scope engagements, or design-only contracts without construction supervision are generally negotiated differently. Some firms, including those that offer bundled rendering and design services, may structure fees as a flat retainer or milestone-based billing rather than a straight percentage. Always clarify upfront whether 3D rendering services are included in the architectural fee or billed as a separate line item.
Why do quotes distinguish between 3D modeling and 3D rendering?
3D modeling creates the digital structure of a space, while rendering produces the final photorealistic image by simulating how light, materials, and atmosphere interact within that structure.
This distinction matters because the confusion between the two terms leads to real miscommunication during project scoping. Clients sometimes ask for "a render" when what they actually need starts with modeling from scratch, because they have no existing digital files. That modeling work takes time and adds cost. Conversely, clients with detailed Revit or CAD files already in place can move to the rendering stage faster because the geometric foundation already exists. Understanding this distinction helps you ask the right questions when comparing quotes from different studios and ensures you are comparing equivalent scopes of work.
How much do people charge for 3D renderings?
Globally, 3D rendering rates range from under $100 per image for basic freelance work to over $2,000 per image from high-end Western studios, with Philippine-based firms typically offering highly competitive rates in the $70 to $350 range per still image without sacrificing quality.
The wide range reflects differences in experience, software quality, rendering time, and the level of post-production work applied to each image. Freelancers on global platforms often compete on price alone, which can mean faster delivery times but inconsistent quality standards and limited accountability if revisions are needed. Established firms with a track record, a visible portfolio, and a structured revision process justify higher rates through reliability and output consistency. For most residential and commercial clients in the United States working with a Philippine firm, the combination of competitive pricing and quality output represents strong value, particularly when the rendering studio is also a practicing architecture and construction firm with real-world design experience behind every image.
The Bottom Line on 3D Rendering Service Philippines
Choosing the right 3D rendering service Philippines clients and international buyers trust comes down to three things: the quality of the output, the reliability of the process, and whether the team behind the renders understands how buildings actually get built. Generic freelance renderers can produce attractive images. A firm like GAS Design & Build produces images that are also architecturally honest, because they design and build the spaces they visualize.
Whether you are a homeowner finalizing a custom home design, a developer preparing a pre-selling campaign, an interior designer presenting a proposal, or an OFW approving a build from abroad, professional 3D visualization removes ambiguity and builds confidence at every stage of the project. The investment in quality renders almost always pays for itself in faster client approvals, fewer construction-phase change orders, and stronger marketing performance. Reach out to GAS Design & Build through their website to request a project quote and begin turning your design concept into images that actually persuade.