Your condo is not just a unit — it is your home, your workspace, and your biggest investment. A skilled condo interior designer in Cebu transforms tight square footage into a fully functional, visually compelling space without wasting a single peso or centimeter.
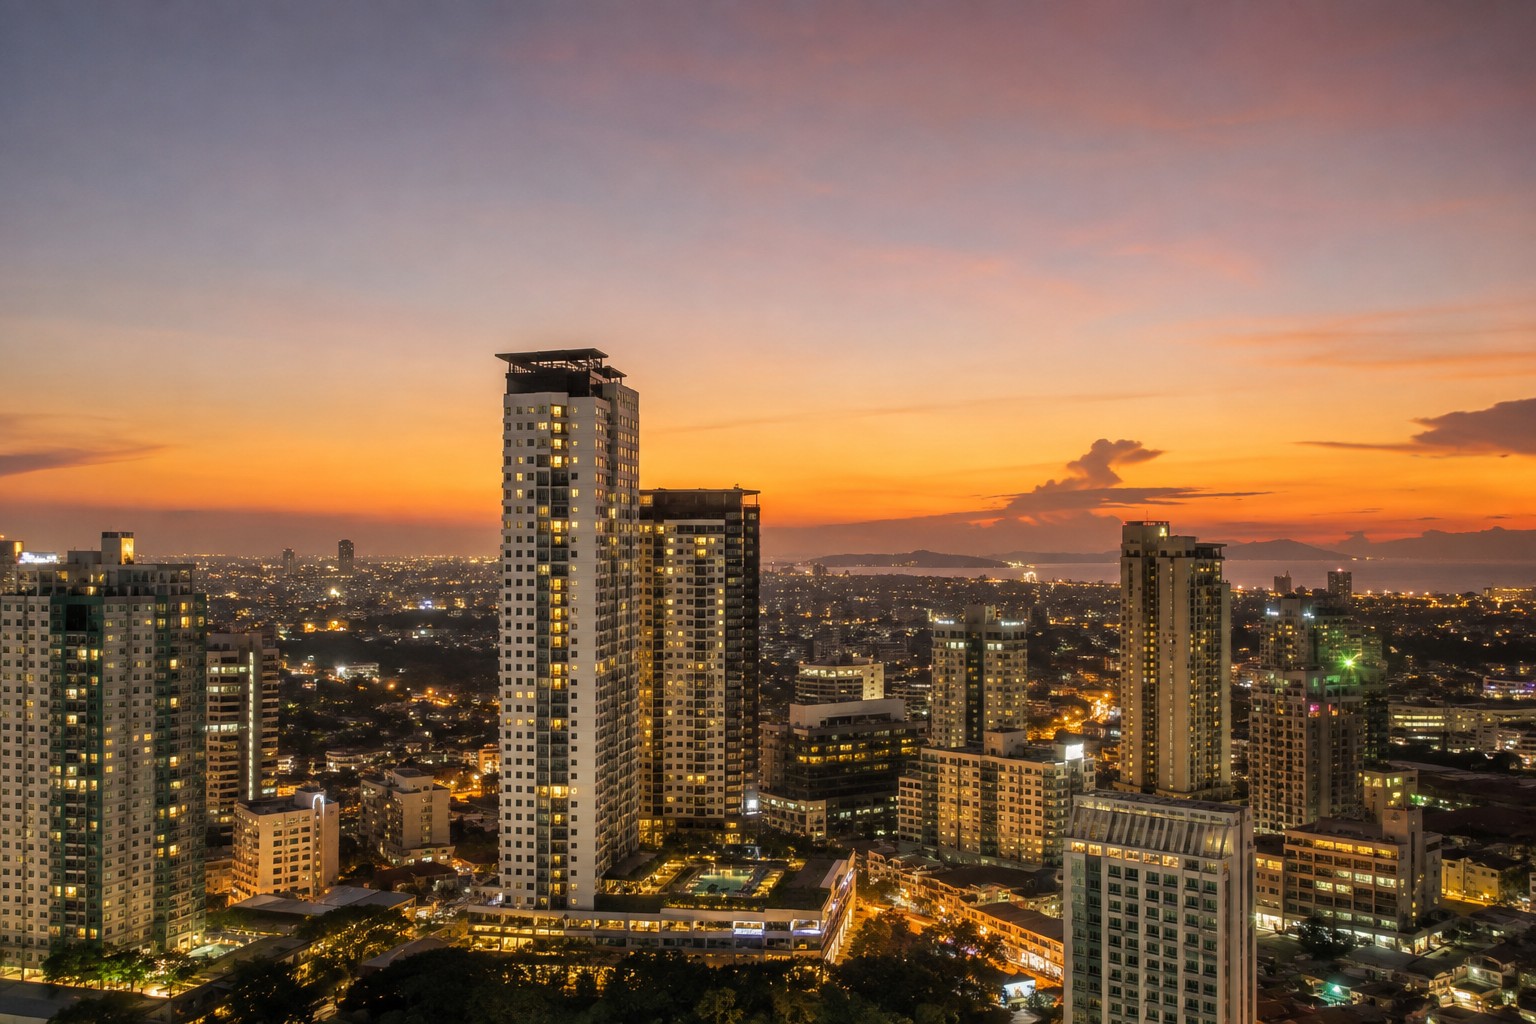
Metro Cebu's condominium market has grown steadily over the past decade. Projects from Cebu City to Mandaue and Lapu-Lapu have produced thousands of residential units across a wide range of sizes, from compact studio units under 25 sqm to generous three-bedroom layouts in premium towers. Each of these spaces comes with its own set of challenges: low ceiling heights, fixed plumbing stacks, limited natural light in inner-facing units, and the ever-present constraint of condominium association rules that govern what you can and cannot change. Getting those details right requires someone who understands not just aesthetics, but construction, permitting, and the specific building codes that govern vertical residential development in the Philippines.
That is exactly what Gas Design & Build brings to every project.
What Sets a Cebu Condo Design Firm Apart From a Generic Decorator
Hiring an interior decorator and hiring a licensed interior design and build firm are two very different decisions. A decorator selects furniture and picks paint colors. A full-service design and build firm handles the entire process: spatial planning, structural considerations, material procurement, condominium administration permits, and construction execution.
Gas Design & Build is a premier architecture firm and licensed construction company in Cebu, combining contemporary tropical minimalism with earthquake-resistant engineering principles. The firm has been operating for over a decade, and that depth of experience shows in how projects are planned from day one. When you work with the Gas Design & Build team, you are not handing your unit over to someone who will figure things out as they go. You are working with a firm that has already navigated the permit requirements, the building admin processes, and the supply chain challenges that derail less-experienced operators.
You can learn more on the about page, where the firm's philosophy, credentials, and team background are laid out in detail.
Residential and Commercial Condo Design: Knowing Which Rules Apply to Your Unit
Not all condo design projects follow the same playbook. A residential studio in a mid-range tower in Cebu IT Park has entirely different constraints than a commercial unit in a mixed-use development in Mandaue City. Understanding that distinction early saves you time, money, and revision cycles.
Residential condo design focuses on livability: how you move through the space, where storage lives, how natural light flows through the unit, and how the space feels at the end of a long workday. Gas Design & Build approaches residential projects through the lens of contemporary tropical minimalism, which means clean lines, natural textures, warm neutrals, and layouts that keep air circulation in mind without sacrificing storage or style.
Commercial condo fit-outs follow a different set of priorities: brand coherence, foot traffic flow, compliance with fire safety regulations under the Bureau of Fire Protection, and durability of finishes under heavy daily use. The interior architecture design cebu service from Gas Design & Build covers both residential and commercial scopes, with design documentation thorough enough to satisfy both condominium administrators and local government building officials.
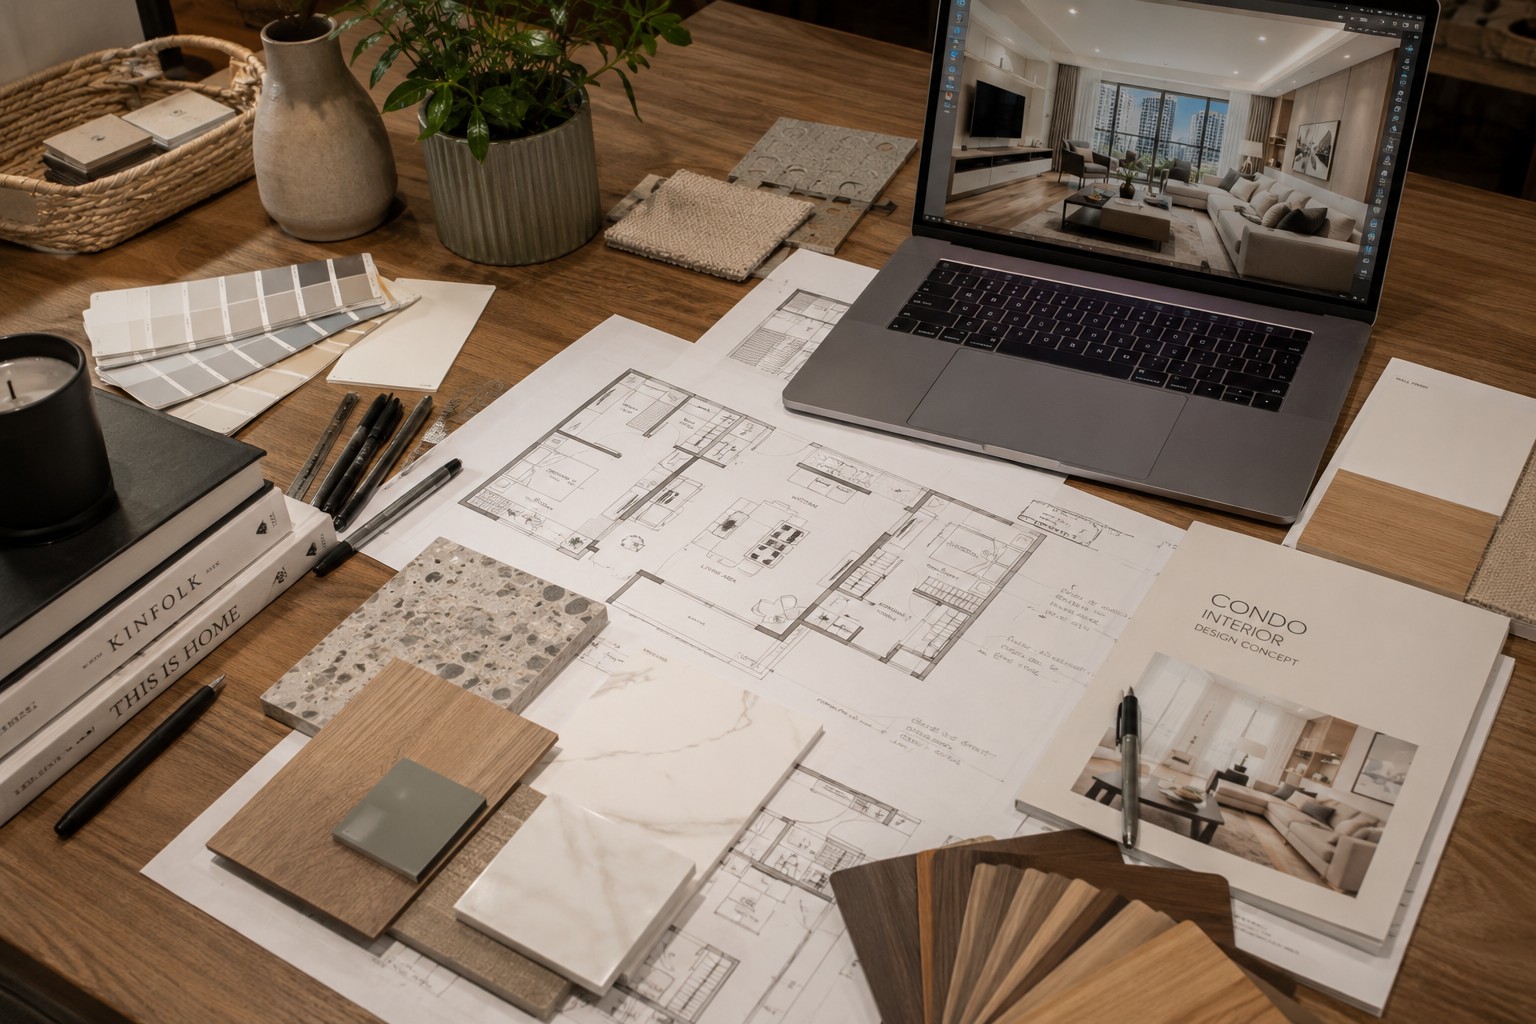
The Full Scope of Condo Fit-Out and Construction Services
Many clients come in expecting to discuss furniture and wall colors. What they discover is that a well-executed condo interior project involves far more moving parts.
Here is what a turnkey condo renovation scope typically includes:
- Layout redesign and space planning — reconfiguring room boundaries, opening or closing walls where structurally permitted, and optimizing circulation paths
- 3D visualization and design presentation — so you can see exactly what your space will look like before a single tile is cut
- Condominium administration permit processing — coordinating with building management to secure fit-out clearances, which is a step many homeowners underestimate
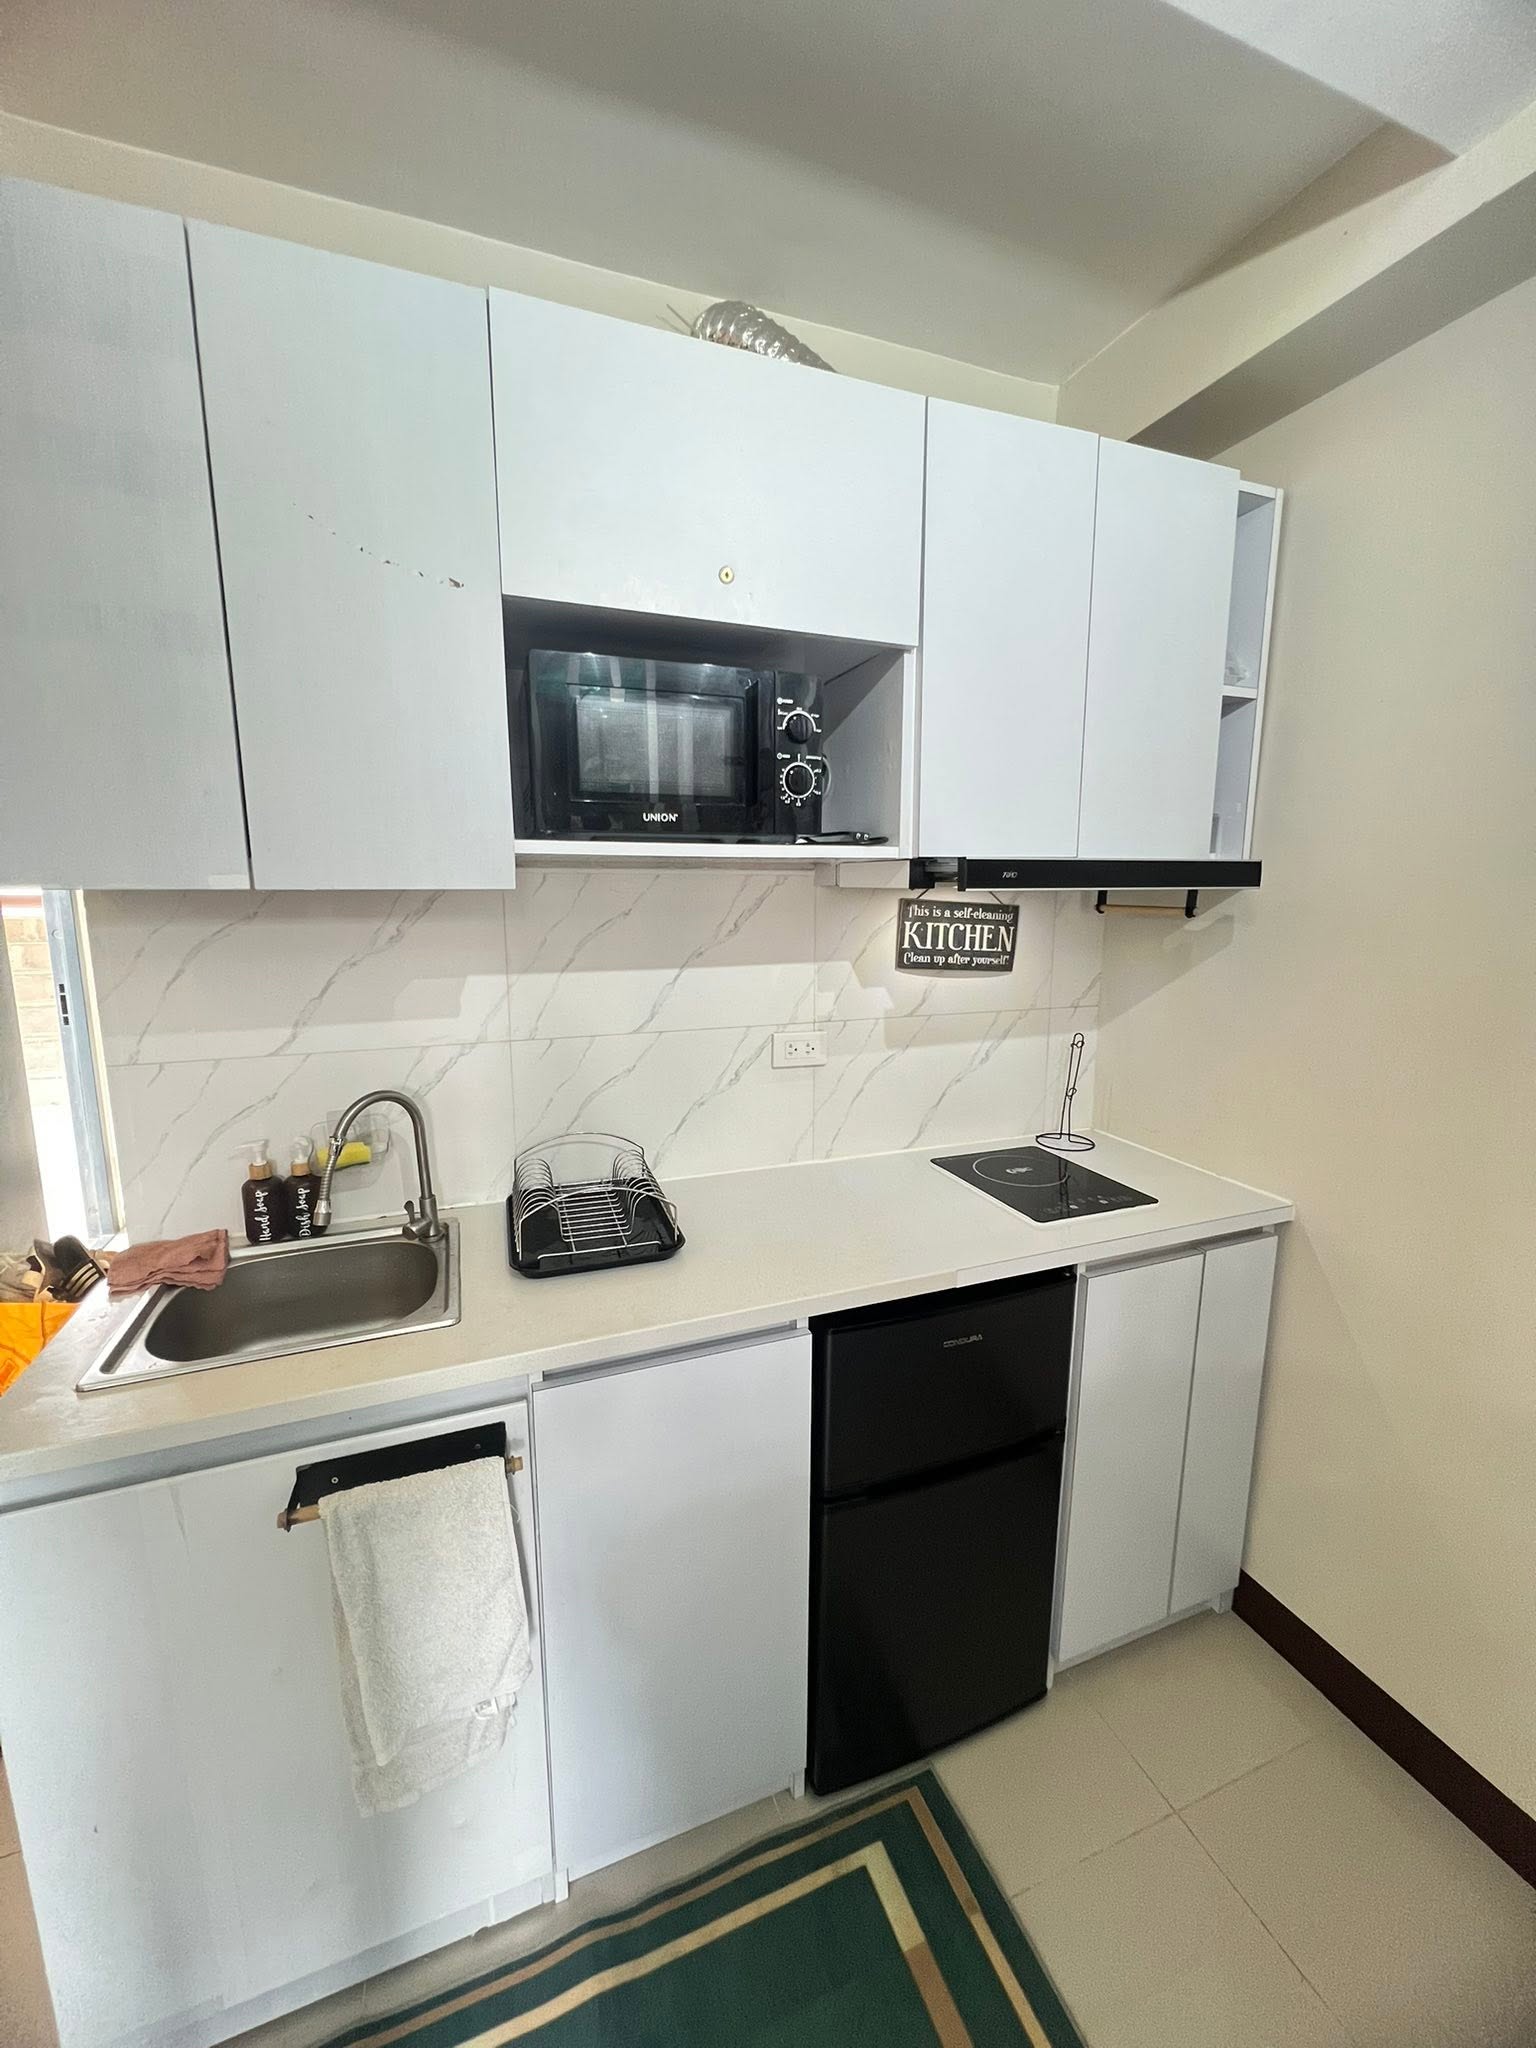
- Custom cabinetry and built-ins — maximizing every linear meter of wall space with storage that is designed specifically for your unit's dimensions
- Electrical and lighting layout — repositioning outlets, adding accent lighting circuits, and specifying fixtures that complement the design
- Flooring and tile installation — selecting and installing materials that match the aesthetic, the budget, and the acoustic requirements of a vertical residential building
- Finishing and styling — final furniture placement, accessory curation, and the details that make a space feel complete
For clients interested in the full breakdown of what Gas Design & Build offers, the services page provides a comprehensive overview of each offering.
From Concept to Completion: The Six-Phase Process
A structured design process is what separates a smooth project from a stressful one. Gas Design & Build follows a six-phase methodology that keeps clients informed and in control at every stage.
Phase 1: Visualize — Before any construction begins, the design is built in three dimensions. Gas Design & Build's 3d architectural visualization service produces photorealistic renders of your unit so you can approve materials, layouts, and lighting before committing to any physical work. This step alone eliminates the most common source of post-construction regret: discovering that the finished space does not match your mental image of it.
Phase 2: Draw — Technical drawings follow the design approval. These include reflected ceiling plans, electrical layouts, tile setting-out plans, joinery details for custom cabinetry, and any structural notes required by the building admin. This documentation is what separates a professional fit-out from a handshake agreement with a contractor who works from memory.
Phase 3: Shop Drawings — Shop drawings are the fabrication-level documents sent to carpenters, metal fabricators, and specialty contractors. They specify exact dimensions, joinery methods, hardware, and material grades. Getting shop drawings right means your custom pieces arrive on site ready to install, not ready to revise.
Phase 4: Coordinate — During this phase, the design and build team manages the schedule across all trades: carpentry, electrical, plumbing (where permitted), painting, and flooring. In a condominium setting, coordination also includes scheduling work within the building's permitted fit-out hours, managing noise restrictions, and keeping elevator usage aligned with delivery schedules.
Phase 5: Build — Physical construction is executed by Gas Design & Build's licensed construction team, applying the same earthquake-resistant engineering principles the firm brings to its larger architectural projects. Materials are sourced from vetted suppliers, and site supervision is ongoing rather than occasional.
Phase 6: Style — The final phase is where the space comes alive. Furniture is placed, accessories are curated, and the small details that make a condo feel like a home rather than a hotel room are handled with care.
Featured Projects: What Cebu Condo Renovation Looks Like in Practice
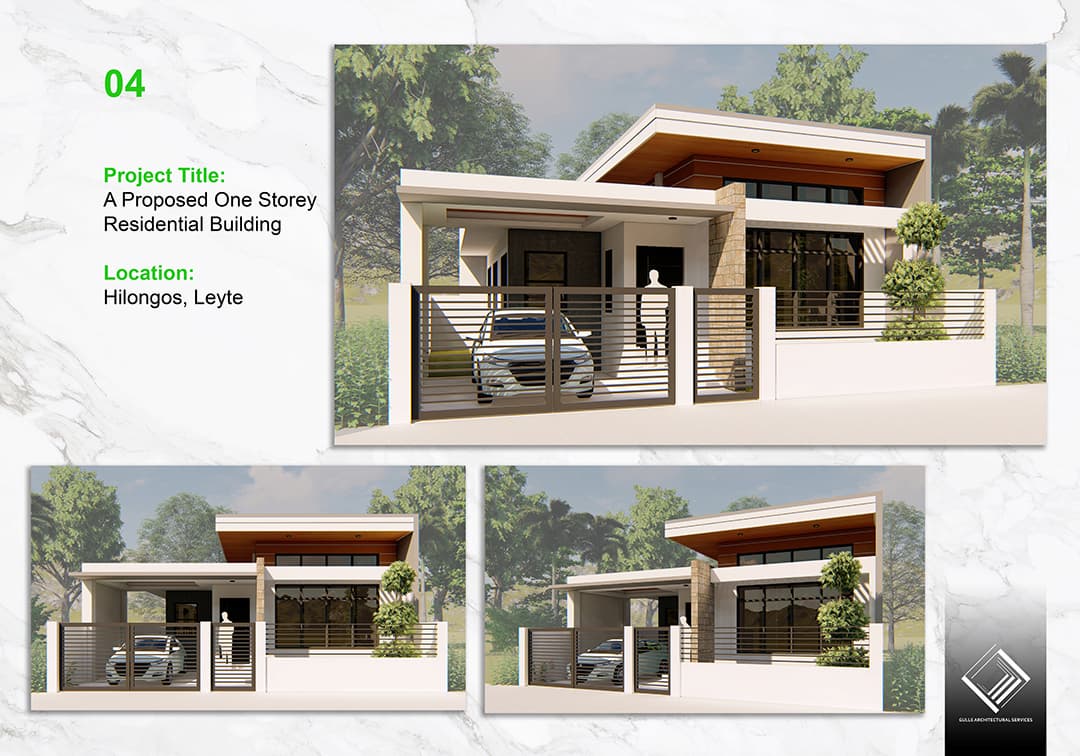
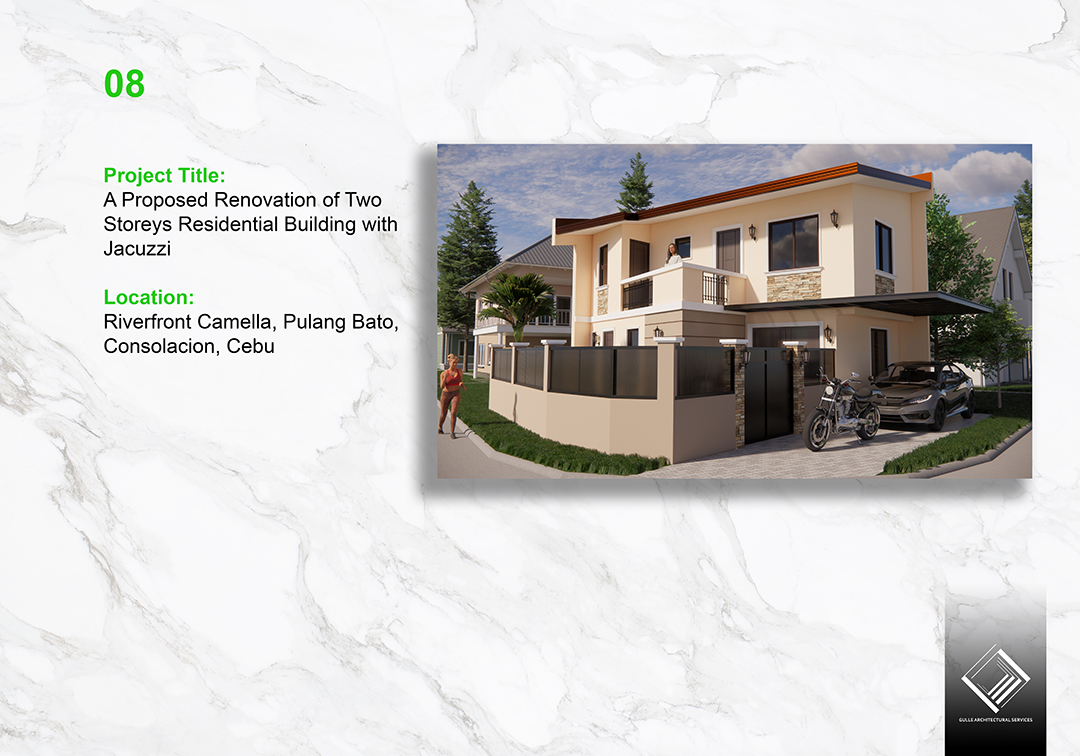
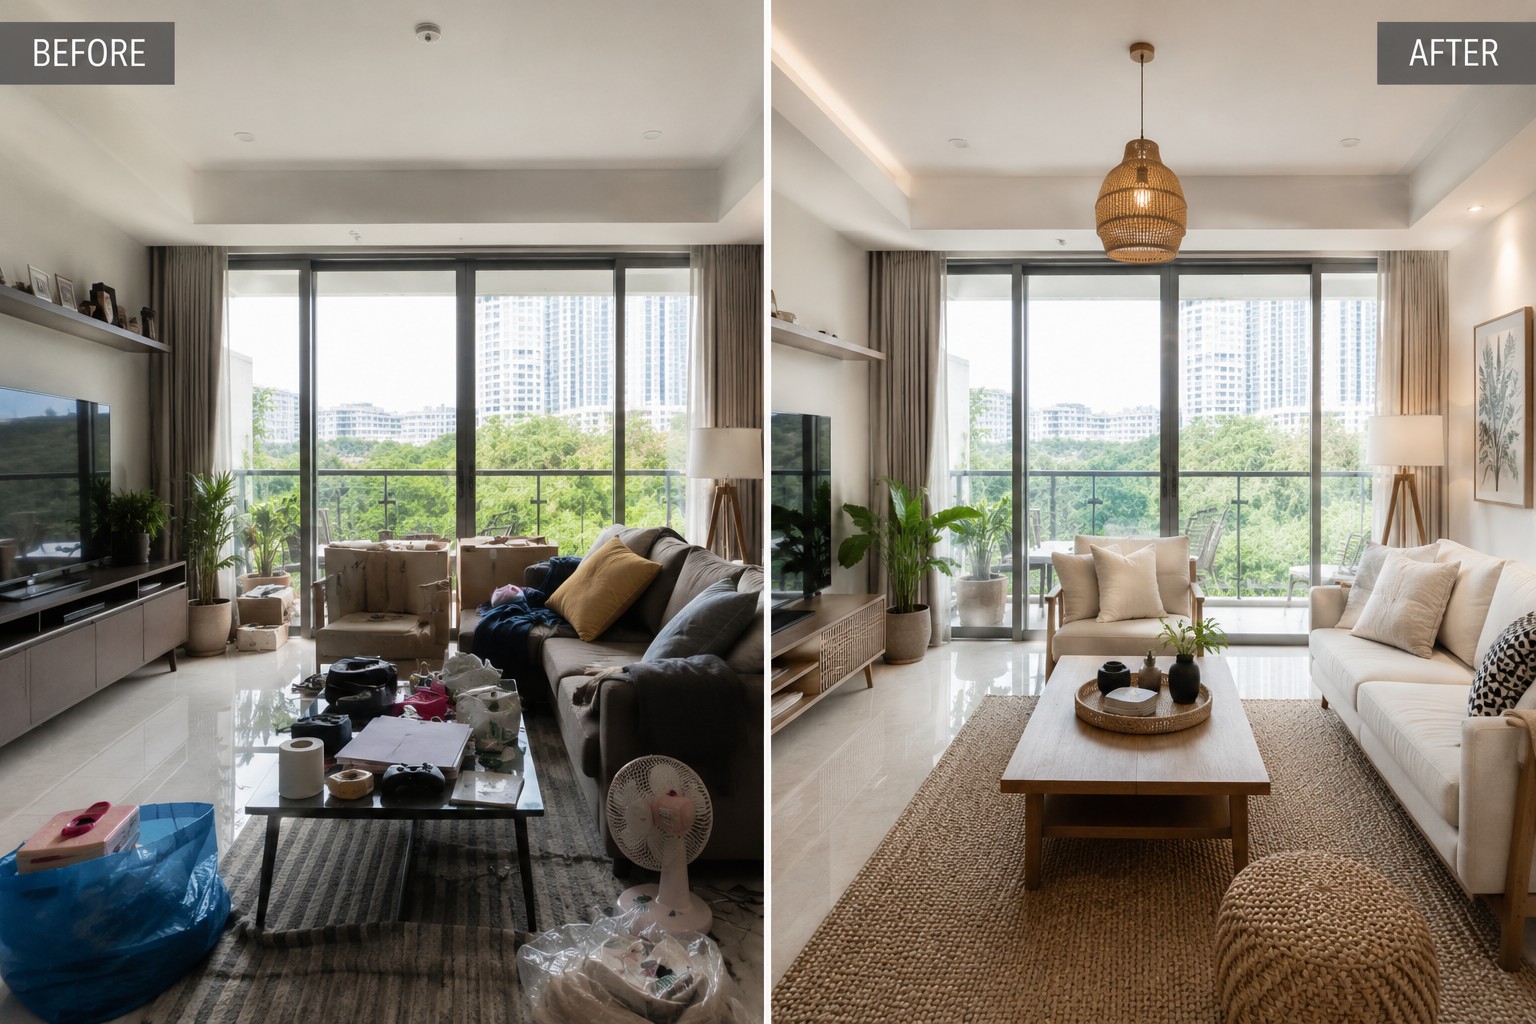
The best way to understand what a design and build firm can do for your unit is to look at what they have already done for others. Gas Design & Build's portfolio includes completed residential and commercial projects across Metro Cebu, with a range of unit sizes, budget tiers, and design directions.
A few patterns emerge across the completed condo projects. Smaller studio and one-bedroom units consistently benefit from built-in storage walls that replace freestanding furniture, reducing visual clutter while increasing usable floor space. Larger units tend to see the biggest transformation in their kitchen and dining areas, where an open-plan reconfiguration makes the space feel significantly more generous without changing the unit's actual square footage.
For clients considering condo renovation cebu, the portfolio section is the clearest evidence of what a properly executed fit-out looks like from the outside in.
Condo-Specific Design Challenges That Generic Firms Often Miss
Working within a condominium building is genuinely different from designing a landed house, and firms without vertical residential experience tend to learn that the hard way at the client's expense.
Here are the constraints that require specific condo expertise:
Fixed wet areas. In most condominium buildings, plumbing stacks are fixed, meaning your toilet, sink, and shower cannot be relocated without major structural intervention and building admin approval. A skilled condo interior designer plans around these constraints rather than pretending they do not exist.
Load-bearing limitations. Condo slabs have load ratings. Specifying a solid marble floor across a large unit without checking the structural capacity can create compliance and safety issues. Gas Design & Build's engineering background means these calculations are part of the design process, not an afterthought.
Acoustic requirements. Many condominium buildings in Cebu have rules about flooring types specifically because of noise transmission between units. Floating floors, underlayment specifications, and the choice between ceramic tile and engineered hardwood all carry acoustic implications that affect both your unit and your neighbors.
Natural light management. Inner-facing units in tower developments often receive limited direct sunlight. Strategic mirror placement, light-colored finishes, and careful artificial lighting design can compensate significantly, but only if the designer accounts for it from the start.
Permit processing timelines. Condominium administration permit processing in Metro Cebu can take anywhere from two to six weeks depending on the building and the scope of work. Projects that do not account for this in their timeline end up delaying construction start dates and incurring holding costs.
Budget Planning for Condo Interior Design in Cebu
Pricing for condo interior design and fit-out in Cebu varies based on three primary factors: the size of the unit, the material tier selected, and whether the scope is design-only or design-and-build.
Here is a general framework for understanding what to expect:
| Scope | Unit Size | Approximate Budget Range |
|---|---|---|
| Design-only (plans + renders) | Studio to 1BR | ₱50,000 to ₱120,000 |
| Partial fit-out (key areas only) | 1BR to 2BR | ₱200,000 to ₱600,000 |
| Full turnkey renovation | 1BR to 2BR | ₱700,000 to ₱1,500,000+ |
| Full turnkey renovation | 3BR or larger | ₱1,500,000 to ₱3,000,000+ |
These ranges reflect Metro Cebu market conditions in 2026 and will shift based on material choices, custom fabrication requirements, and current labor rates. Clients who want a precise figure should request a scope-based quotation, which Gas Design & Build provides after an initial site measurement and design brief consultation.
One budget principle that consistently holds across condo projects: spending more on built-in storage and structural finishes (flooring, cabinetry, lighting circuits) and less on loose furniture almost always produces a better long-term result. Built-ins are proportioned to your unit. Generic furniture is proportioned to no unit in particular.
Client Experience: What Working With Gas Design & Build Looks Like
From the first consultation to the final styling walkthrough, the process is designed to reduce uncertainty and keep the client in control. Initial consultations typically involve a site visit, a discussion of lifestyle needs and design preferences, and a realistic conversation about budget and timeline.
Communication is structured throughout the build phase: clients receive updates aligned with construction milestones rather than ad-hoc messages that make it difficult to track progress. All design decisions are documented, approved in writing before execution, and filed for reference if any questions arise during or after construction.
That level of process discipline is what makes the difference between a renovation that finishes on schedule and one that drags on for months past the original handover date. For condo owners in Cebu who are balancing work, family, and an active renovation, that reliability is not a bonus feature. It is the whole point.
Things to Know
- Condominium admin permits are not optional. Every structural or electrical change in a condo unit in the Philippines requires written approval from the building administration before work begins. Skipping this step can result in fines, forced reversal of completed work, or complications when you eventually sell the unit.
- The 70/30 rule applies especially well in small condo spaces. Allocating roughly 70% of your design budget to permanent built-ins and finishes, and 30% to loose furniture and accessories, produces a more cohesive and durable result than the reverse.
- Not all condo buildings in Metro Cebu allow the same scope of renovation. Some towers in Cebu IT Park and Ayala Center Cebu have stricter fit-out guidelines than developments in Mandaue or Talisay. Always review the building's house rules before finalizing your design scope.
- 3D visualization is a cost-saving step, not a luxury add-on. Approving a photorealistic render before construction starts prevents expensive change orders mid-build, which are almost always more costly than the visualization itself.
- Material lead times in Cebu can affect your timeline significantly. Custom-fabricated cabinetry, imported tiles, and specialty hardware can take four to eight weeks for delivery. A good design and build firm accounts for this in the project schedule from day one.
- Earthquake-resistant design principles matter even in interior fit-outs. Proper anchoring of wall-mounted cabinetry, built-in shelving, and overhead storage is not just an aesthetic decision in the Philippines — it is a safety one, given the country's seismic activity.
Frequently Asked Questions
Q: How much condo interior design?
Condo interior design costs in the Philippines typically range from ₱50,000 for design-only services on a small unit to ₱3,000,000 or more for a full turnkey renovation on a large three-bedroom condo.
The final figure depends on four variables: the size of the unit, the material tier you select, whether you are commissioning design services only or a complete design-and-build package, and the complexity of any structural or electrical modifications involved. In Metro Cebu specifically, a one-bedroom full fit-out using mid-range materials typically lands between ₱700,000 and ₱1,200,000 as of 2026. Getting an accurate number requires a site visit and a detailed scope of work, since two units of the same floor area can have very different fit-out costs depending on their existing condition and the client's design ambitions.
Q: How much does it cost to hire an interior designer in the Philippines?
Interior designer fees in the Philippines are typically structured as a percentage of the total project cost, ranging from 10% to 20%, or as a fixed professional fee agreed upon at the start of the engagement.
For a mid-scale condo renovation in Metro Cebu with a total build cost of ₱1,000,000, a designer's professional fee at 15% would amount to ₱150,000. Some firms, particularly those offering integrated design-and-build services like Gas Design & Build, bundle design fees into the overall project price rather than billing them separately. This structure makes budgeting more straightforward and removes the awkward dynamic where the designer's fee grows as the project cost grows. Always clarify upfront whether the quoted fee covers revisions, site supervision, permit coordination, and 3D visualization, or whether those are billed as separate line items.
Q: What is the 70/30 rule in interior design?
The 70/30 rule in interior design refers to the principle of allocating 70% of a space's visual or budgetary weight to a dominant element and 30% to contrasting or complementary elements, creating balance without monotony.
In practice, this applies in two common ways. First, in color and texture planning: 70% of a room's surfaces follow a primary palette (typically neutrals in a tropical minimalist scheme), while 30% introduce contrast through accent colors, natural textures like rattan or wood grain, or statement pieces. Second, in budget allocation: spending 70% on permanent finishes and built-ins, and 30% on furniture and accessories, tends to produce a more polished and long-lasting result because the fixed elements are properly proportioned to the space. In condo units where square footage is limited, applying the 70/30 rule to both color and budget decisions simultaneously is one of the most effective ways to make a small space feel intentional and cohesive.
Q: Who is a famous furniture designer from Cebu?
Kenneth Cobonpue is the most internationally recognized furniture designer from Cebu, known for his innovative use of natural Philippine materials like rattan, bamboo, and abaca in sculptural, award-winning furniture pieces.
Cobonpue's work is exhibited globally and has been featured in major international design publications and film productions. His studio is based in Cebu City, and his designs have become closely associated with the idea of Philippine craftsmanship meeting contemporary international aesthetics. For homeowners and designers working in Cebu, his body of work is a strong reference point for how locally sourced natural materials can be elevated into luxury design objects. Many condo interior projects in Metro Cebu incorporate Cobonpue-influenced design sensibilities, using woven textures, organic forms, and natural fiber accents as a counterpoint to clean architectural lines.
Q: Who is the most famous Filipino designer?
Kenneth Cobonpue is widely regarded as the most internationally famous Filipino designer, with his furniture and product design work earning recognition from institutions and publications across Europe, the United States, and Asia.
Other Filipino designers who have achieved significant international recognition include fashion designer and CFDA-recognized Lesley Mobo, and architect and furniture designer Lor Calma, whose firm has shaped many of the Philippines' most recognized commercial interiors. In the field of interior and architectural design, names like Royal Pineda and Ed Calma are frequently cited in Philippine design circles for their influence on the built environment. Within Cebu specifically, the design community has produced a strong generation of practitioners working across residential, commercial, and hospitality sectors, contributing to the city's reputation as one of Southeast Asia's most vibrant design hubs.
The Bottom Line on Condo Interior Designer Cebu
Choosing the right condo interior designer in Cebu is one of the highest-leverage decisions you will make as a condo owner. The difference between a professionally planned and executed fit-out and an improvised renovation is not just visual. It shows up in how efficiently your space functions every day, how well your finishes hold up over five or ten years, and how smoothly the process runs from permit application to final handover.
Gas Design & Build brings over a decade of licensed design and construction experience to every project, combining contemporary tropical minimalism with engineering discipline and a process built around client clarity. If you are ready to stop imagining what your unit could be and start building it, reach out to the Gas Design & Build team for an initial consultation and site assessment.